Leave a Message

Thank you for your message. We will be in touch with you shortly.

See all photos
Courtesy of Compass
MaryAshley Zimmermann

2369 S Queen St

$1,125,000 2369 S QUEEN STREET, ARLINGTON, VA 22202
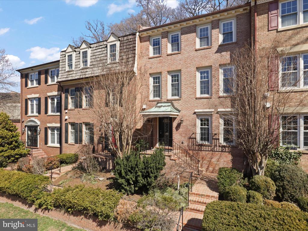
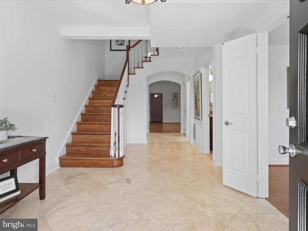
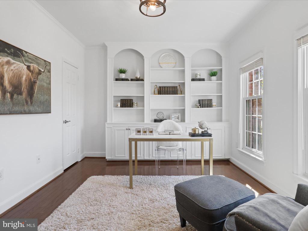
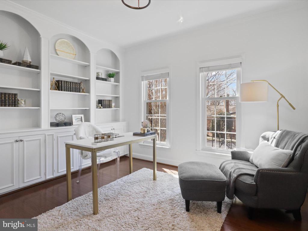
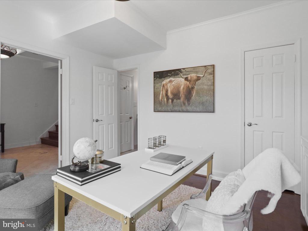
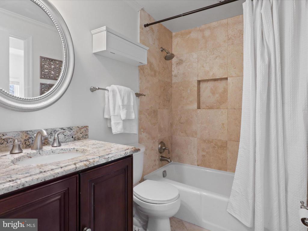
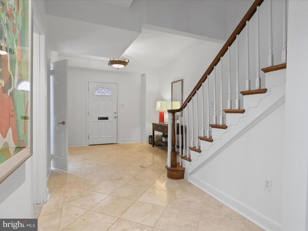
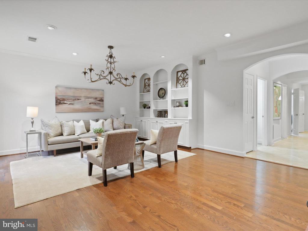
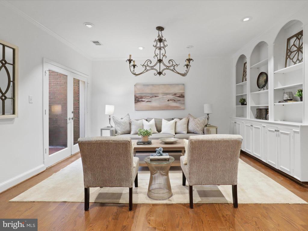
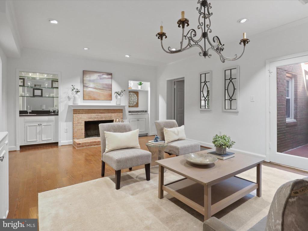
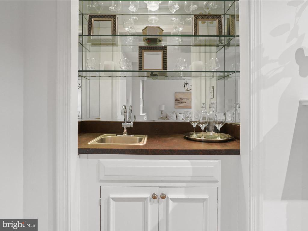
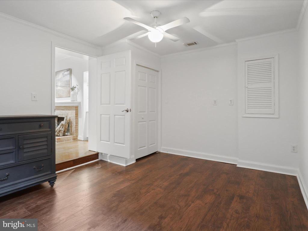
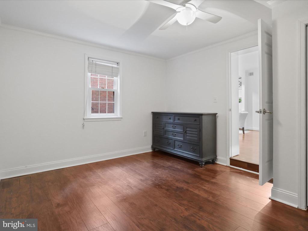
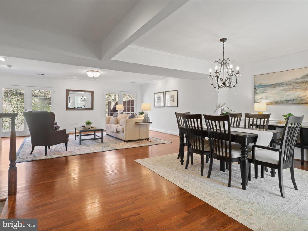
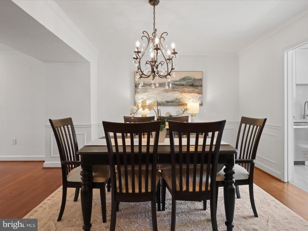
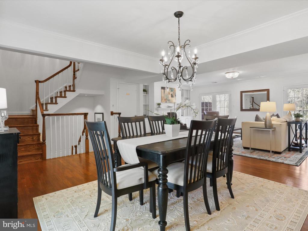
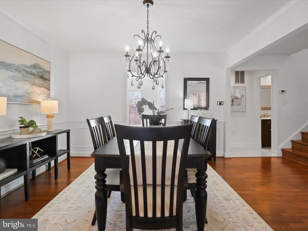
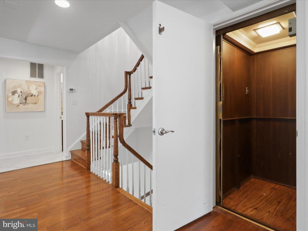
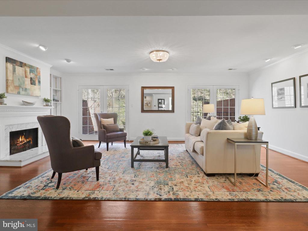
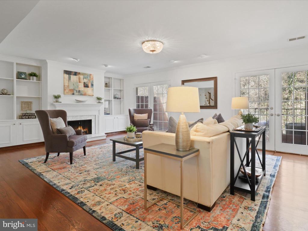
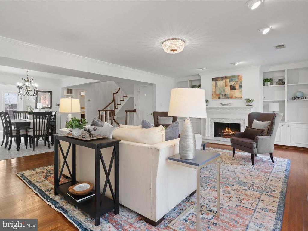
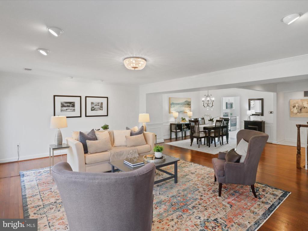
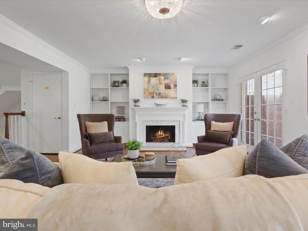
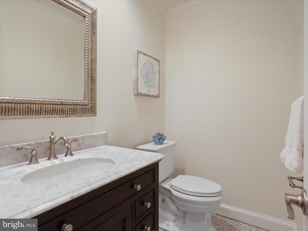
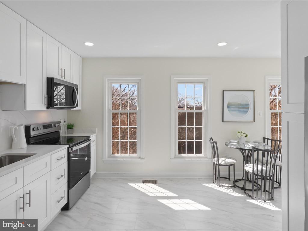
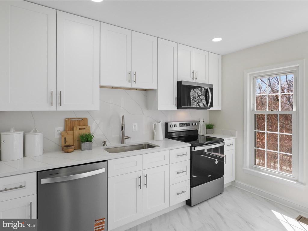
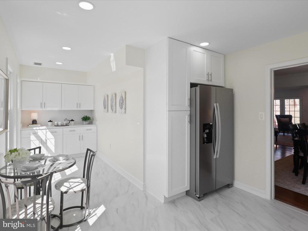
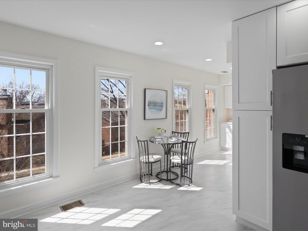
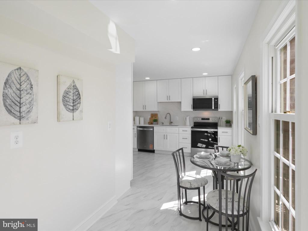
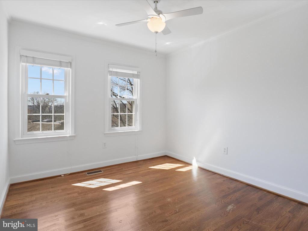
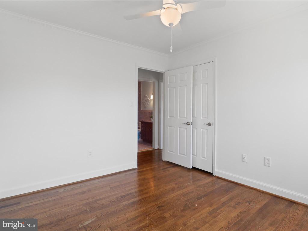
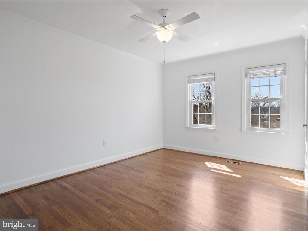
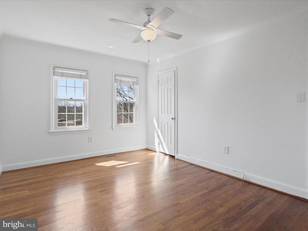
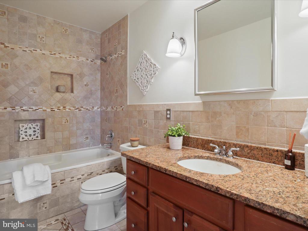
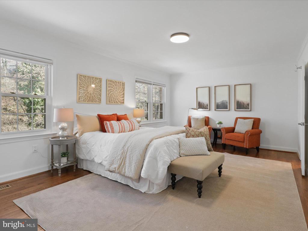
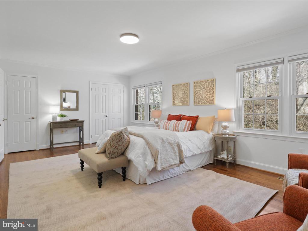
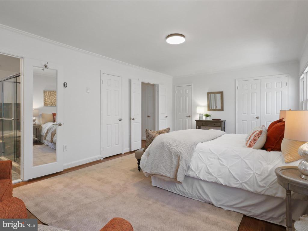
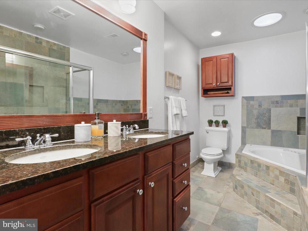
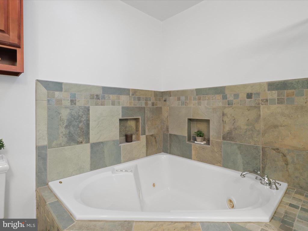
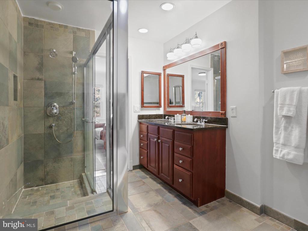
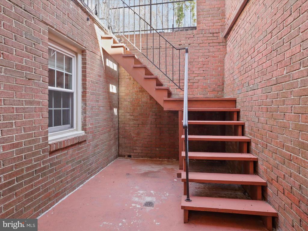
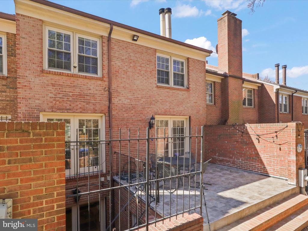
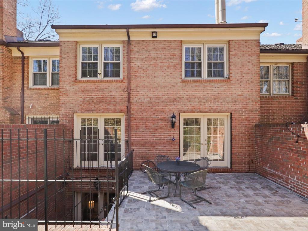
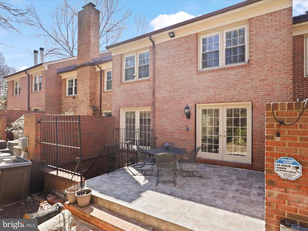
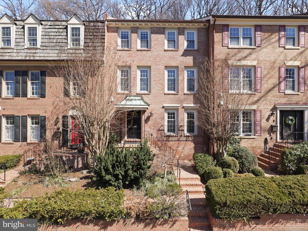
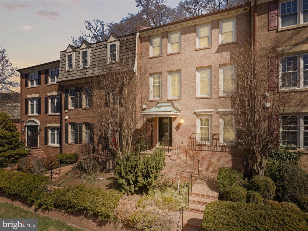
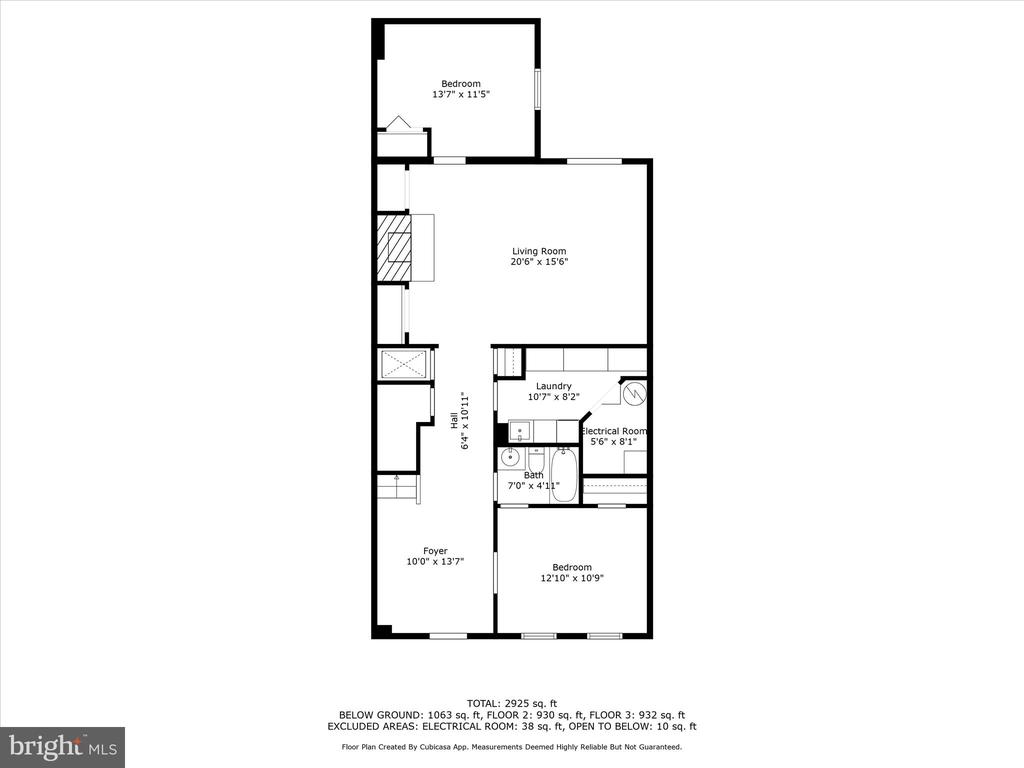
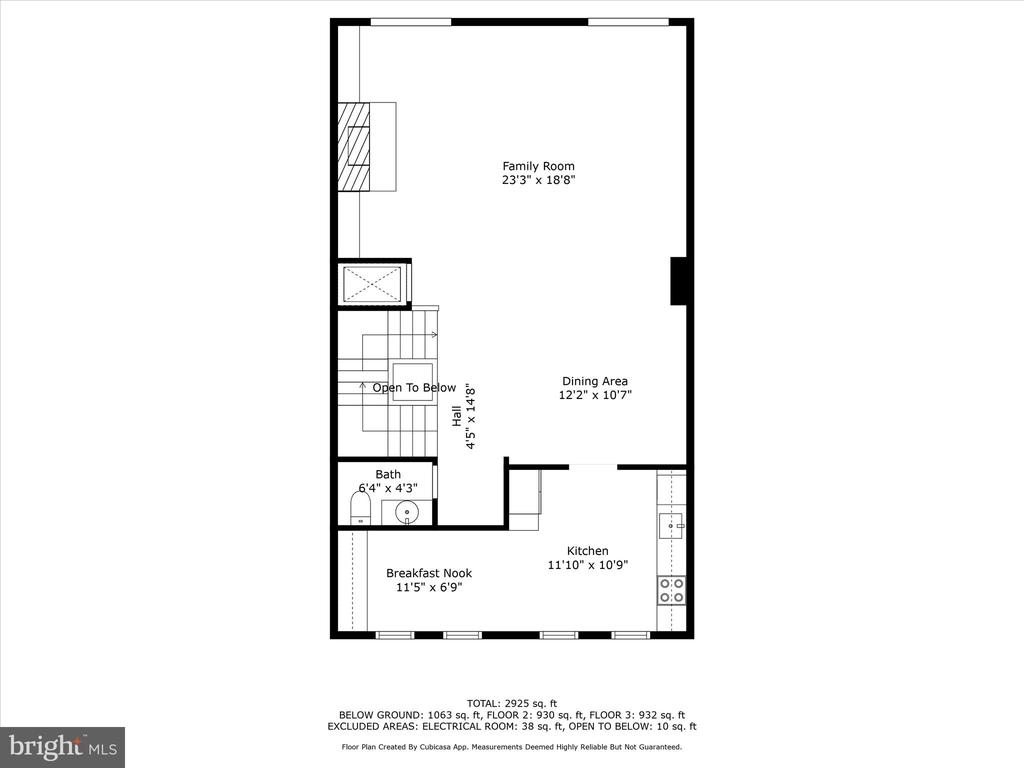
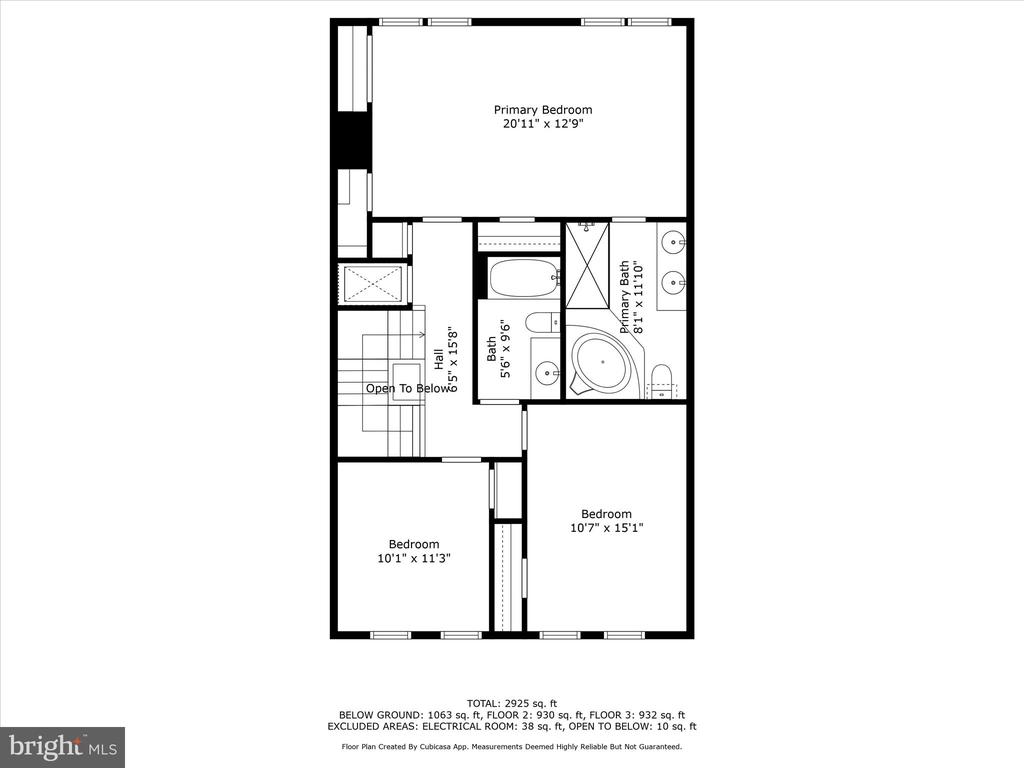
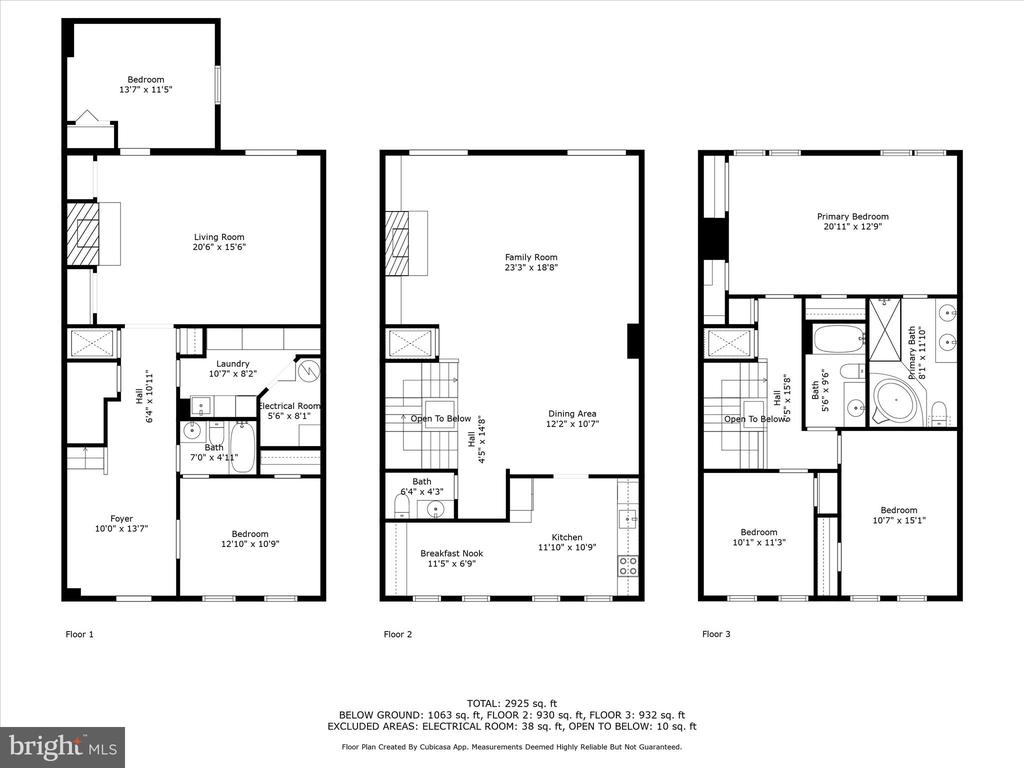
Stunning all brick townhouse in sought after Forest Hills. Three levels all with hardwood floors. This home features up to 5 bedrooms with three full baths and one half bath. Beautiful kitchen renovation with all new cabinetry, quartz counter top and backsplash and stainless steel appliances. The kitchen and home are flooded with natural light. Built-in bookshelves in both living rooms on the main and lower level, lower level living room with wet bar. Two glass double doors provide access to the flagstone patio which backs to the trees for a serene outdoor setting.
One parking space conveys with the property and there is ample parking (easily 10-12 spaces) on street in front of the house which is open to the community.
Easy commute to DC via 395 N, less than 2 miles to the Pentagon City Metro station and Mall. Walking distance to shops and restaurants on 23rd St. Minutes to Crystal City shops, restaurants and movie theatre, less than 3 miles to the Ronald Reagan Washington National Airport. The location could not be better!

  • Sold
    Status
  • 5
    Bedrooms
  • 4
    Bathrooms
  • 1978
    Year Built
  • 3,219 Sq.Ft.
    Living Area

Features & Amenities

Area & Lot

  • Status: Sold
  • Living Space: 3,219 Sq.Ft.
  • Total Area: 3,219 Sq.Ft.
  • Lot Size: 2,016 Sq.Ft.
  • MLS® ID: VAAR2054504
  • Type: Residential
  • Year Built: 1978
  • Architecture Styles: Colonial
  • View Description: Park/Greenbelt, Trees/Woods
  • High School: WAKEFIELD
  • School District: ARLINGTON COUNTY PUBLIC SCHOOLS

Interior

  • Total Bedrooms: 5
  • Total Bathrooms: 4
  • Full Bathrooms: 3
  • Half Bathrooms: 1
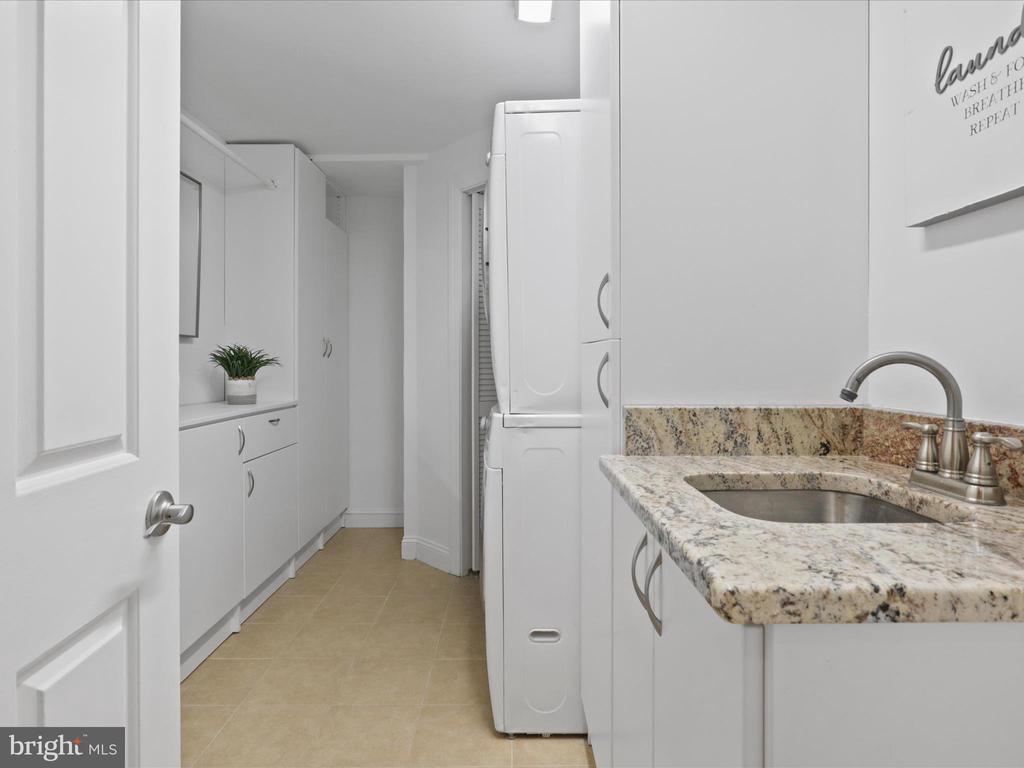
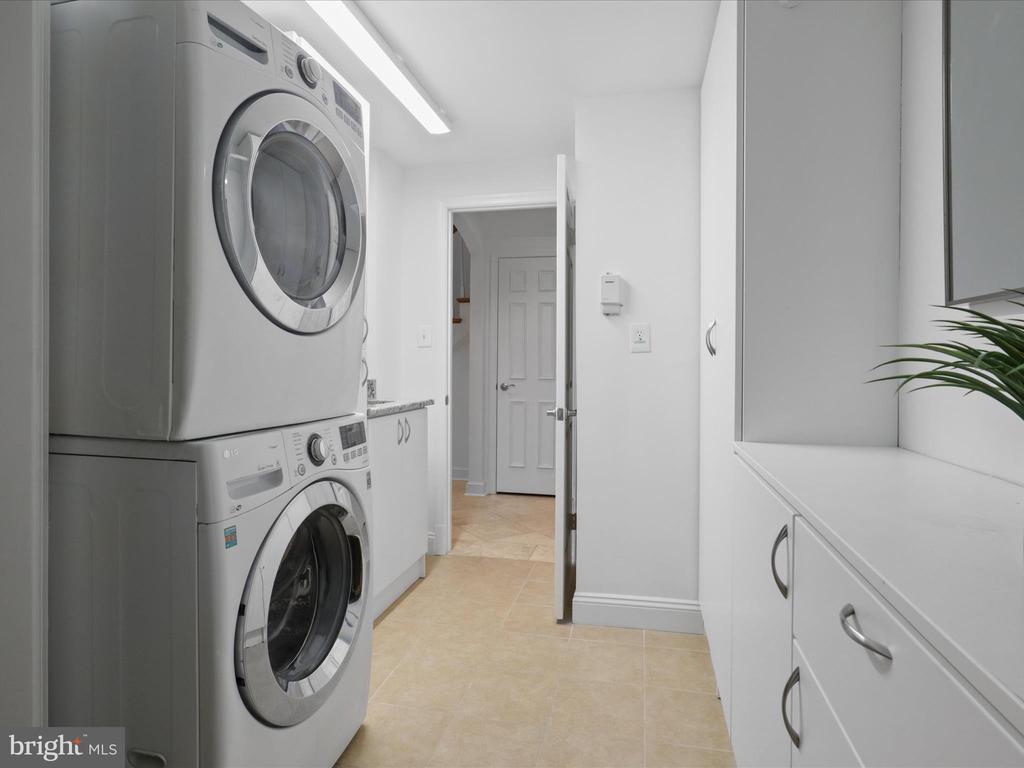
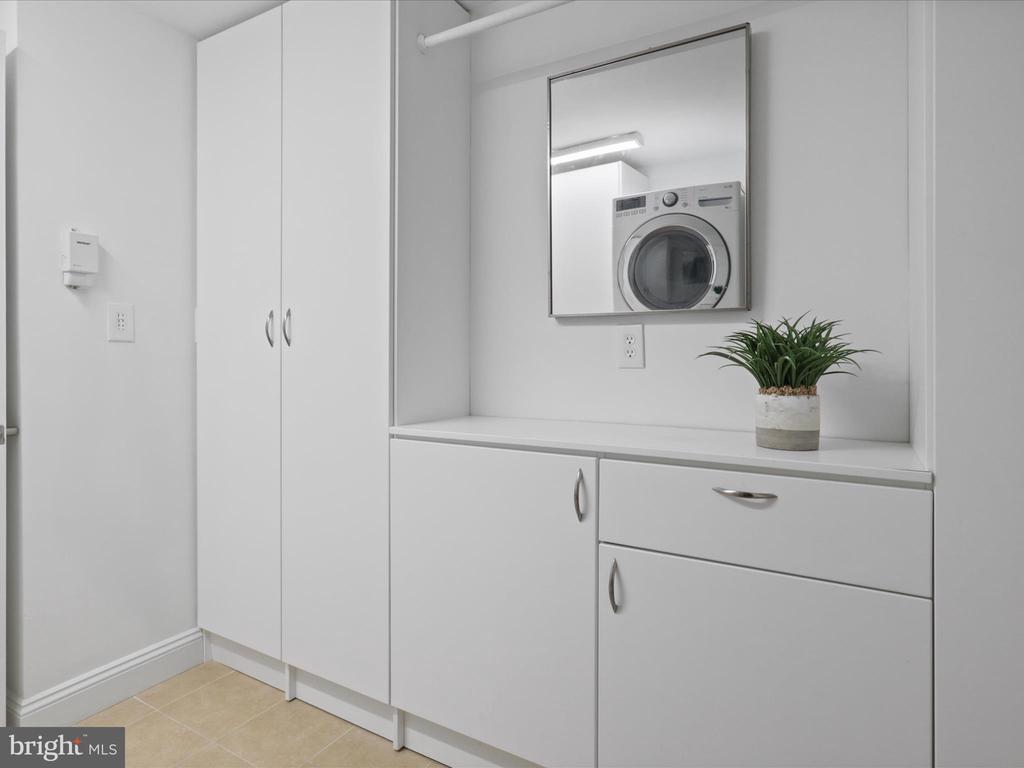
  • Laundry Room: Main Floor
  • Flooring: Hardwood, Carpet, Ceramic Tile
  • Fireplace: Fireplace - Glass Doors, Mantel(s)
  • Appliances: Built-In Microwave, Dishwasher, Disposal, Dryer, Icemaker, Exhaust Fan, Oven/Range - Electric, Refrigerator, Stainless Steel Appliances, Washer - Front Loading, Dryer - Front Loading
  • Other Interior Features: Breakfast Area, Built-Ins, Elevator, Floor Plan - Open, Primary Bath(s), Wood Floors, Bar, Carpet, Chair Railings, Crown Moldings, Dining Area, Entry Level Bedroom, Formal/Separate Dining Room, Kitchen - Galley, Kitchen - Table Space, Recessed Lighting, Bathroom - Stall Shower, Upgraded Countertops

Exterior & Building

  • Stories: 3
  • Water Source: Public
  • Utilities: Electric Available
  • Pool: No Pool
  • Roof: Asphalt
  • Lot Features: Backs - Parkland, Backs to Trees, Cul-de-sac
  • Parking: On Street, Other
  • Heat Type: Central, Forced Air, Programmable Thermostat, Zoned
  • Air Conditioning: Central A/C, Programmable Thermostat, Zoned
  • Sewer: Public Sewer
  • Substructure: Concrete Perimeter
  • Disability Features: Elevator
  • HOA Amenities: Reserved/Assigned Parking
  • Security Features: Smoke Detector, 24 hour security, Electric Alarm, Exterior Cameras, Main Entrance Lock, Security System, Surveillance Sys
  • Other Exterior Features: Street Lights, Sidewalks, Exterior Lighting, Extensive Hardscape

Financial

  • Sales Price: $1,125,000
  • Real Estate Tax: $10,796/yr
  • HOA Fees: $128/mo
  • Zoning: R-10T
View Virtual Tour

2369 S Queen St