MaryAshley
See all photos
MaryAshley Zimmermann

3906 Elbert Ave

$897,000 3906 ELBERT AVENUE, ALEXANDRIA, VA 22305
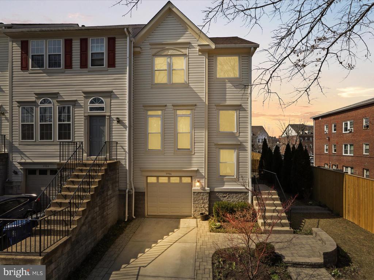
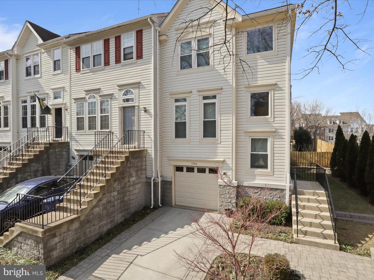
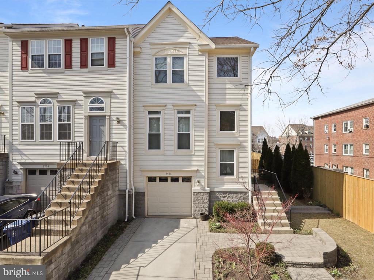
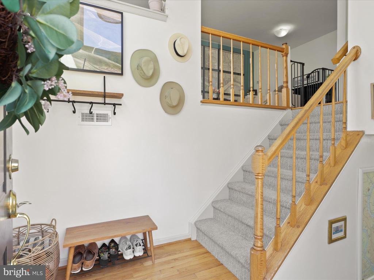
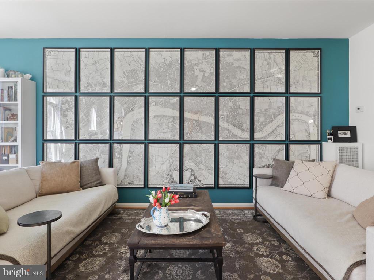
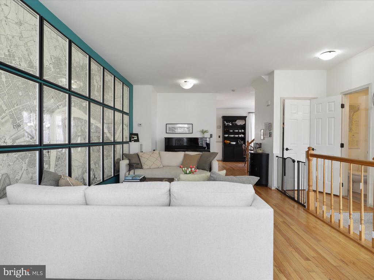
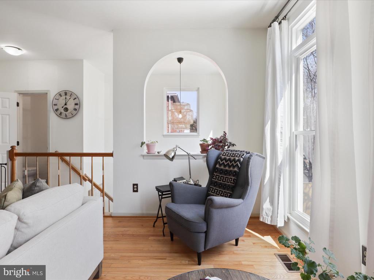
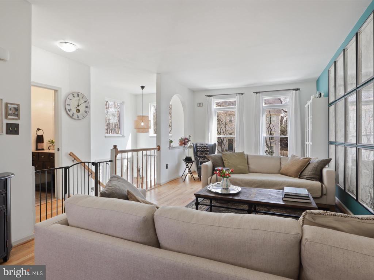
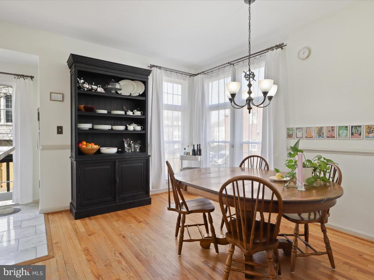
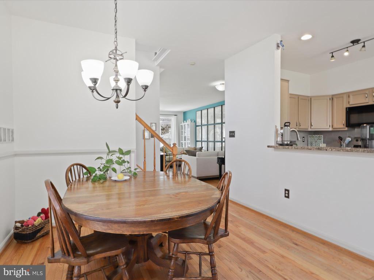
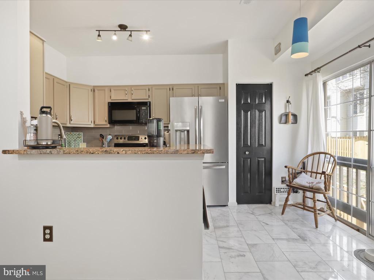
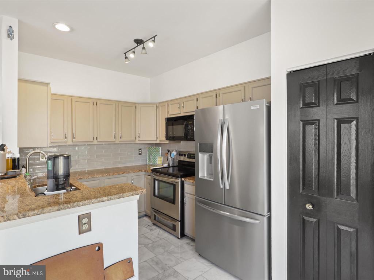
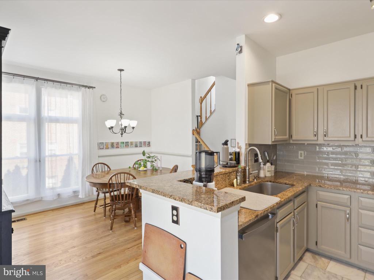
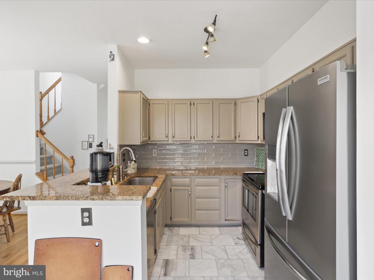
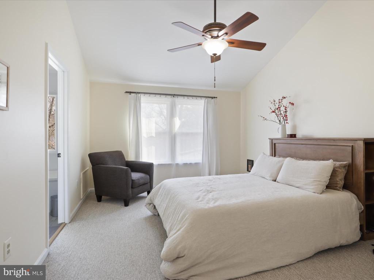
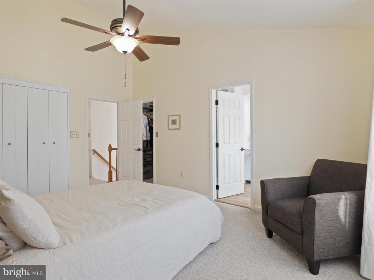
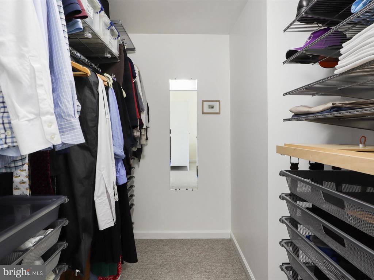
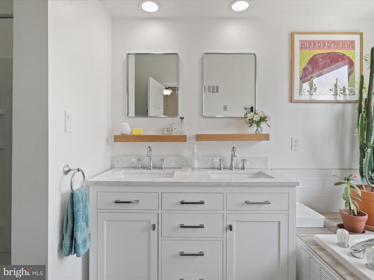
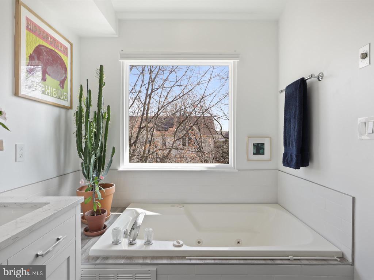
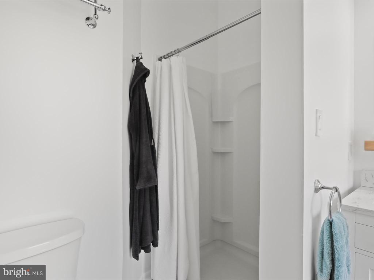
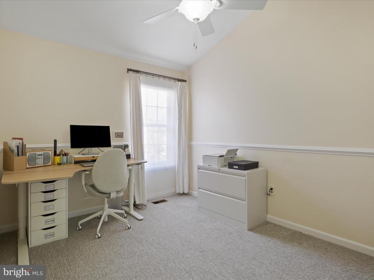
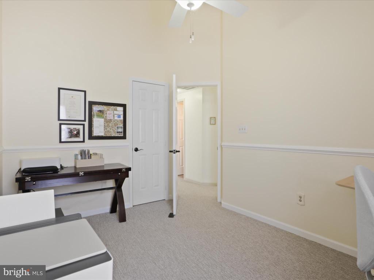
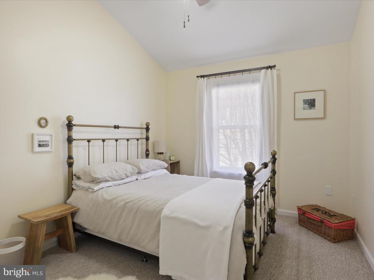
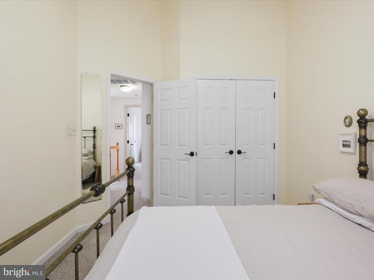
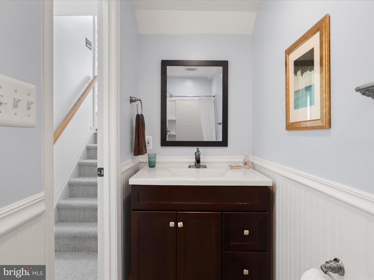
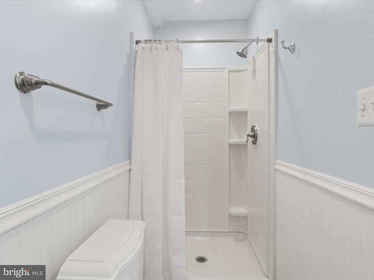
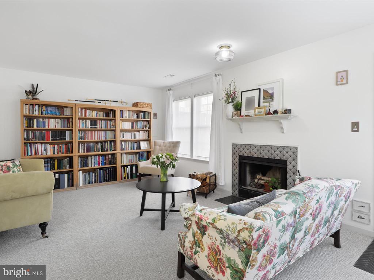
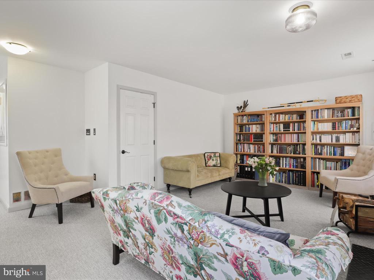
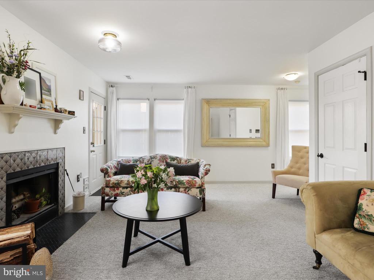
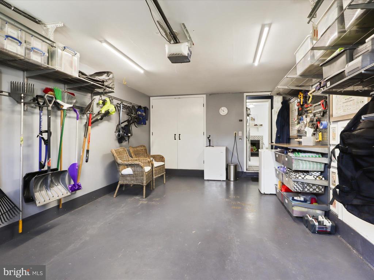
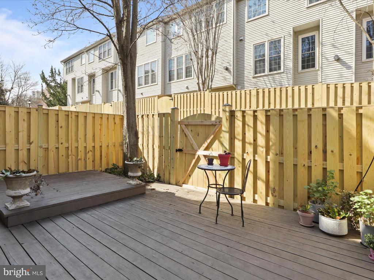
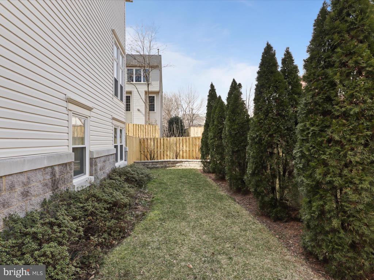
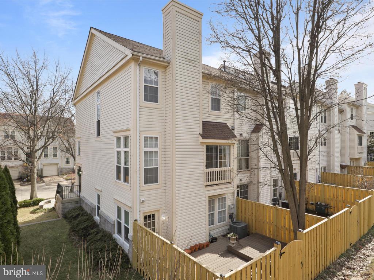
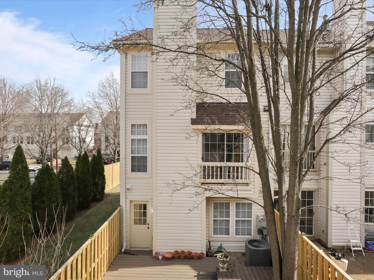
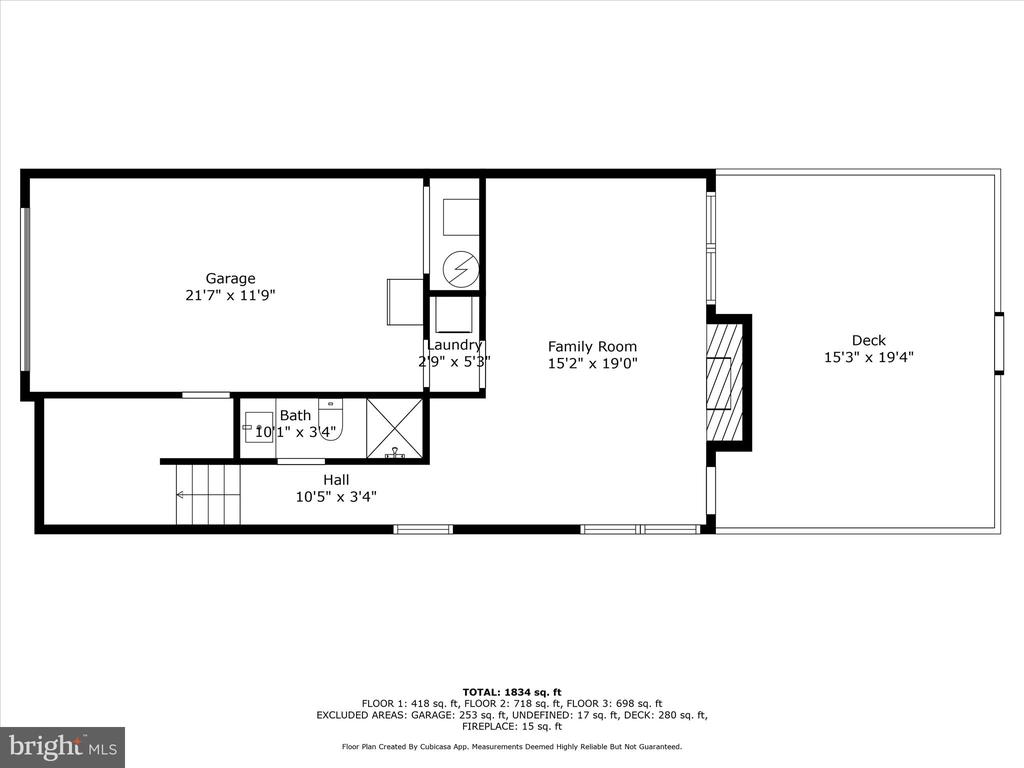
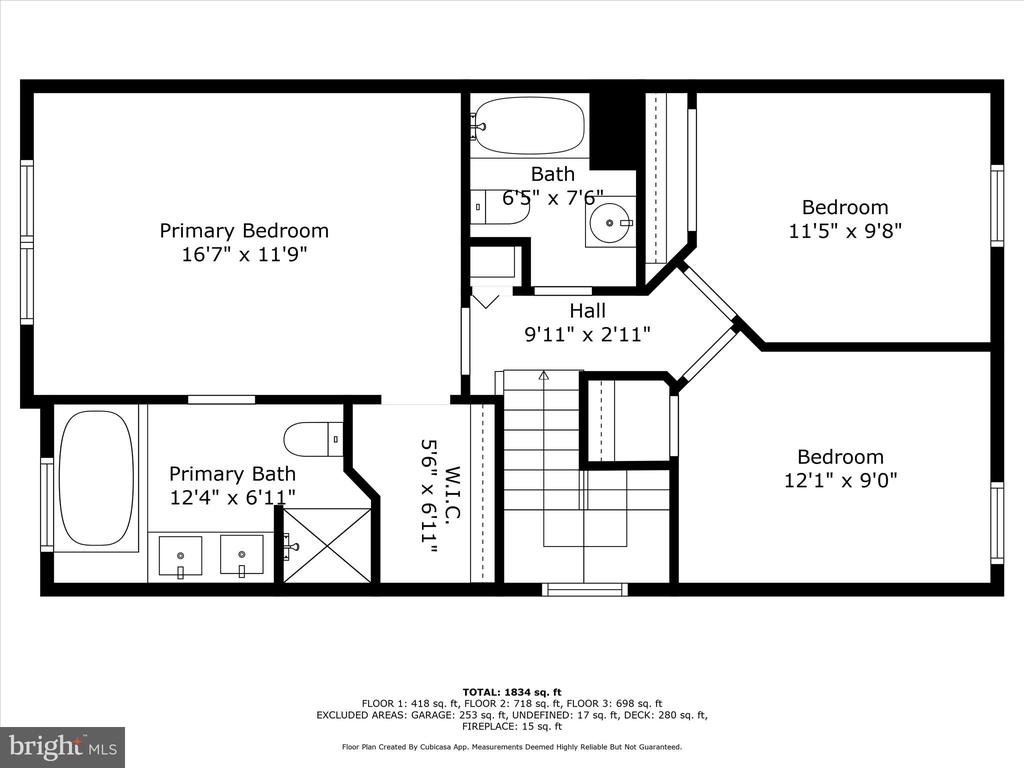
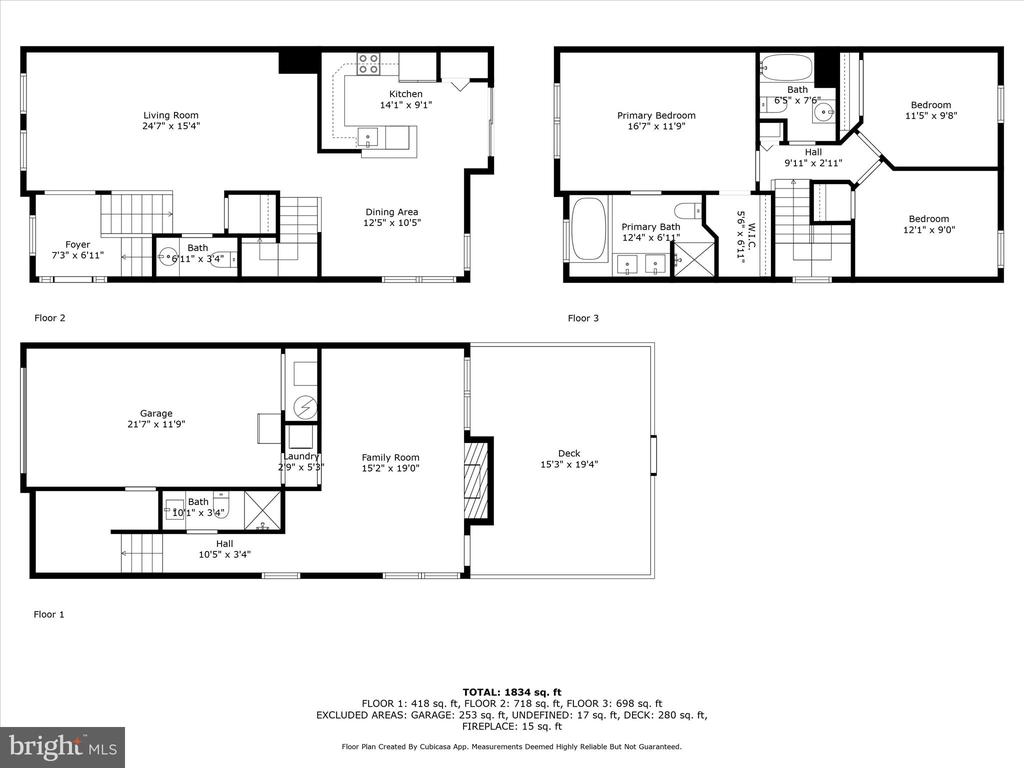
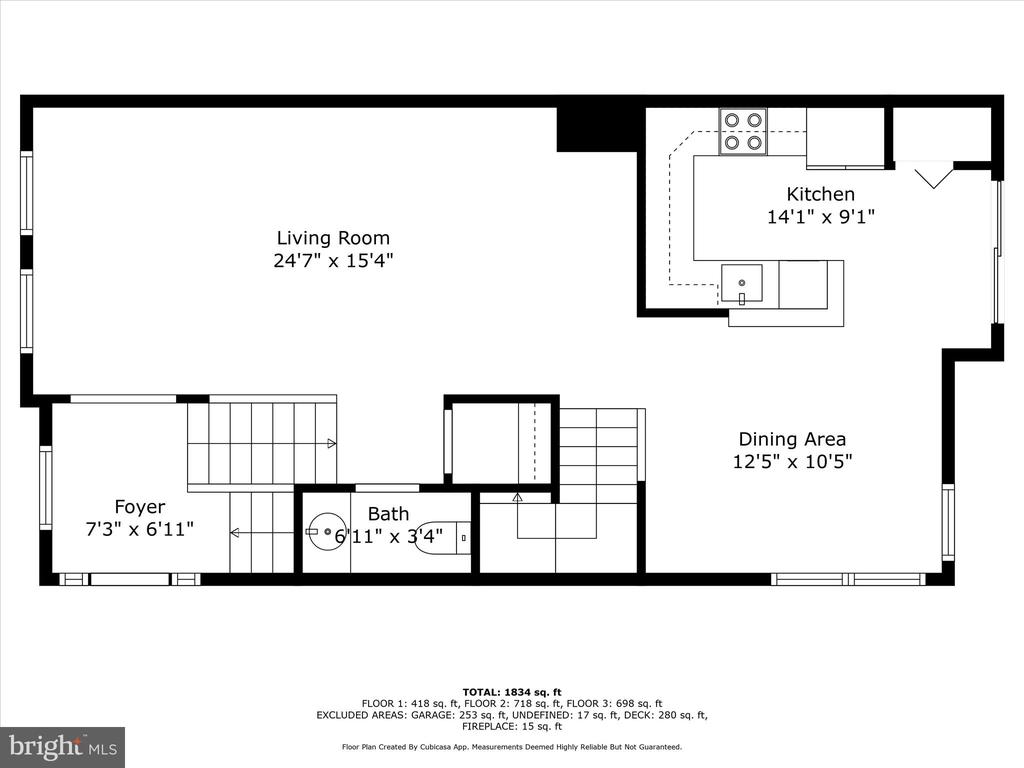
Perfectly located and immaculate sunny end-unit townhome with 3 BED, 3.5 BA & 1 car garage. High ceilings and tons of natural light. Freshly painted and ready for new owners. Refreshed Kitchen w/ granite, glass tile backsplash and stainless appliances. Kitchen has pantry and breakfast area and windows overlooking the side and rear yard. Hardwood floors throughout main level living and dining room. Updated primary suite with walk-in closet featuring Elfa closet system. Refreshed primary bath with new dual vanity and tile work. Two additional bedrooms upstairs and fully renovated hall bath. Large private deck off lower level recreation room with wood burning fireplace and full bathroom. Would make an excellent optional guest suite. Garage is outfitted wtih Elfa garage system. Large professionally landscaped side yard with cypress trees, ferns and other greenery. Walking distance to grocery, small downtown area, metro bus stop. Easy access to Del Ray, Route 1, 395.

  • Sold
    Status
  • 3
    Bedrooms
  • 4
    Bathrooms
  • 1991
    Year Built
  • 2,200 Sq.Ft.
    Living Area

Features & Amenities

Area & Lot

  • Status: Sold
  • Living Space: 2,200 Sq.Ft.
  • Total Area: 2,200 Sq.Ft.
  • Lot Size: 1,875 Sq.Ft.
  • MLS® ID: VAAX2042438
  • Type: Townhouse
  • Year Built: 1991
  • Architecture Styles: Traditional
  • View Description: City
  • High School: ALEXANDRIA CITY
  • School District: ALEXANDRIA CITY PUBLIC SCHOOLS

Interior

  • Total Bedrooms: 3
  • Total Bathrooms: 4
  • Full Bathrooms: 3
  • Half Bathrooms: 1
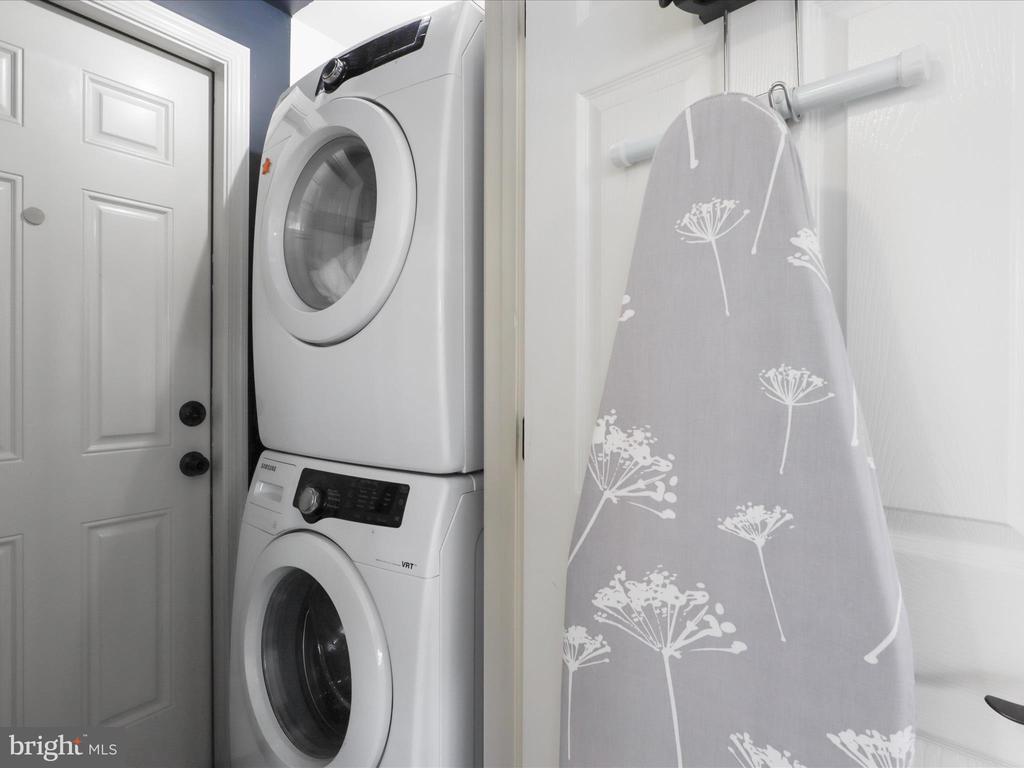
  • Laundry Room: Lower Floor, Washer In Unit, Dryer In Unit, Has Laundry
  • Flooring: Hardwood, Tile/Brick, Carpet
  • Fireplace: Screen
  • Appliances: Washer/Dryer Hookups Only, Dishwasher, Disposal, Dryer - Front Loading, Icemaker, Microwave, Oven/Range - Electric, Refrigerator, Washer - Front Loading, Water Heater
  • Other Interior Features: Attic, Kitchen - Eat-In, Combination Dining/Living, Breakfast Area, Chair Railings, Upgraded Countertops, Primary Bath(s), Wood Floors, Whirl Pool/Hot Tub, Window Treatments, Wainscotting, Floor Plan - Open

Exterior & Building

  • Stories: 3
  • Garage Space: 1.0
  • Water Source: Public
  • Utilities: Cable TV, Electric Available, Sewer Available, Water Available
  • Pool: No Pool
  • Roof: Architectural Shingle
  • Lot Features: Landscaping
  • Parking: Off Street, Attached Garage
  • Heat Type: Forced Air
  • Air Conditioning: Central A/C
  • Sewer: Public Sewer
  • Substructure: Slab
  • Disability Features: None
  • Other Exterior Features: Sidewalks

Financial

  • Sales Price: $897,000
  • Real Estate Tax: $8,354/yr
  • HOA Fees: $110/mo
  • Zoning: RB
View Virtual Tour

3906 Elbert Ave