Leave a Message

Thank you for your message. We will be in touch with you shortly.

See all photos
MaryAshley Zimmermann

5248 CLIFTON STREET

$1,695,000 5248 CLIFTON STREET, ALEXANDRIA, VA 22312
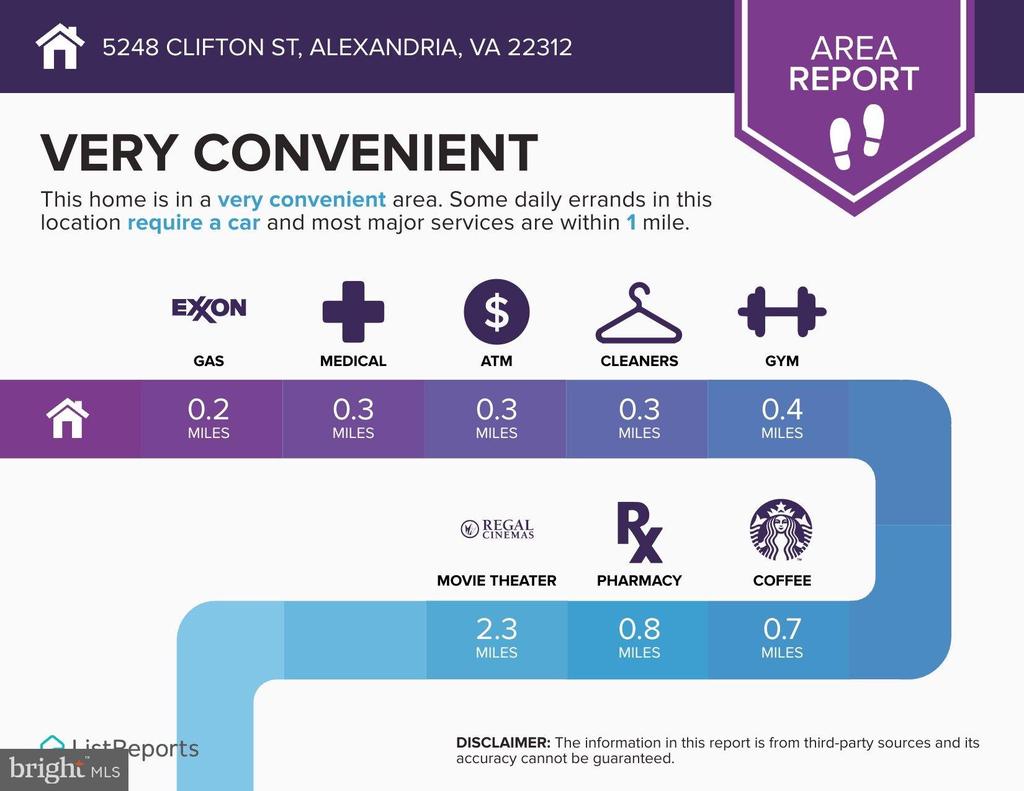
FRESHLY PAINTED AND UPDATED! Unbelievable location - 20 Minutes or less to anything and everything in the metro DMV

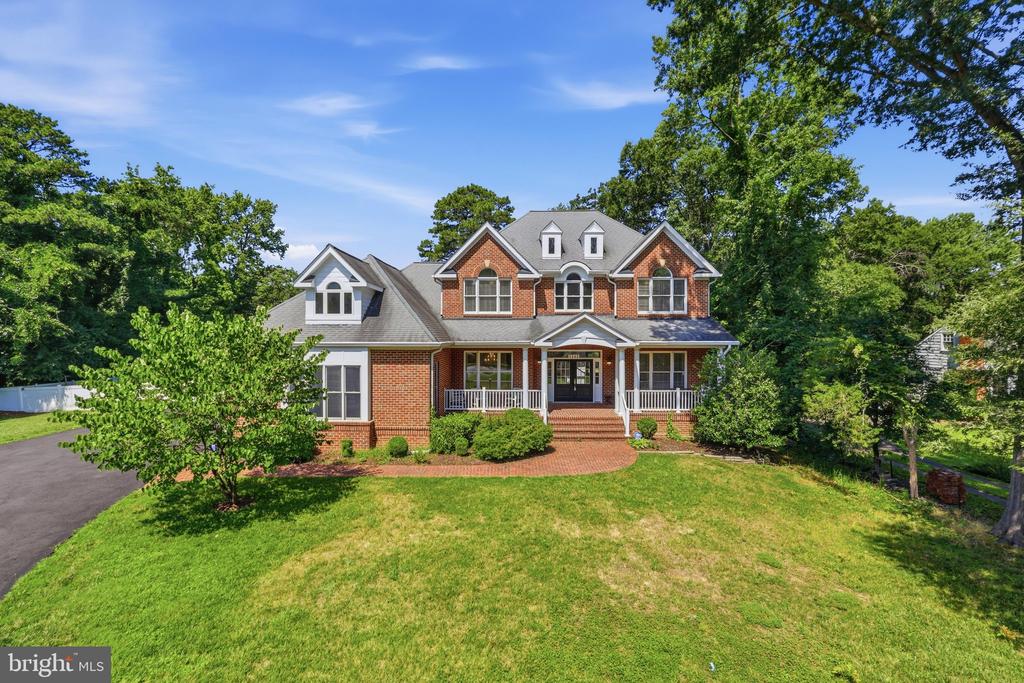
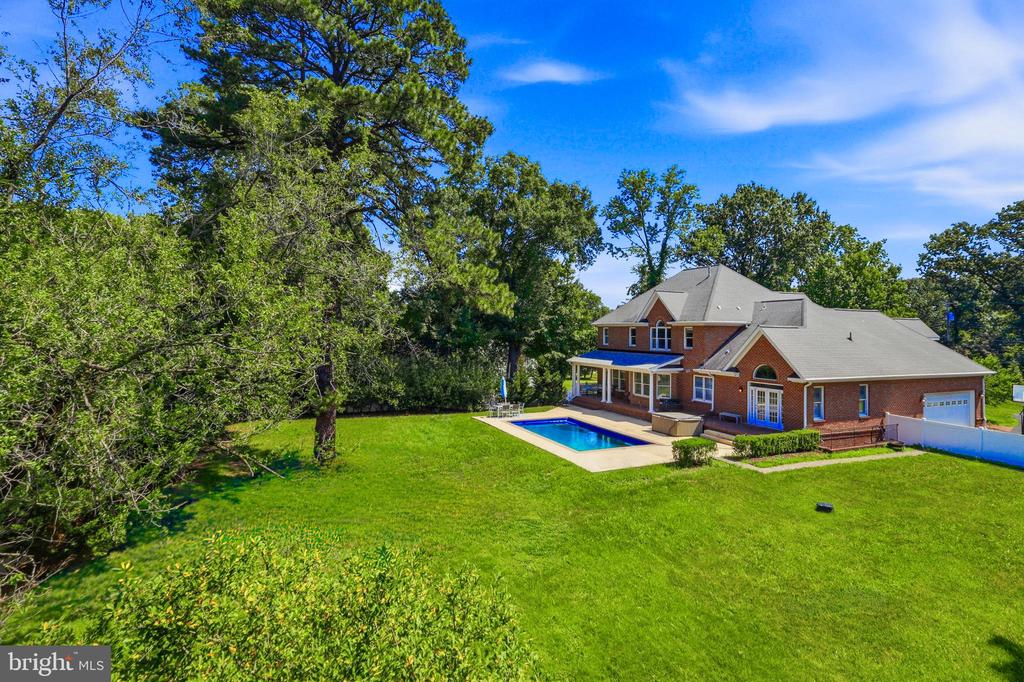
This stunning brick home in Alexandria offers space, privacy, and a backyard that truly feels like a retreat.

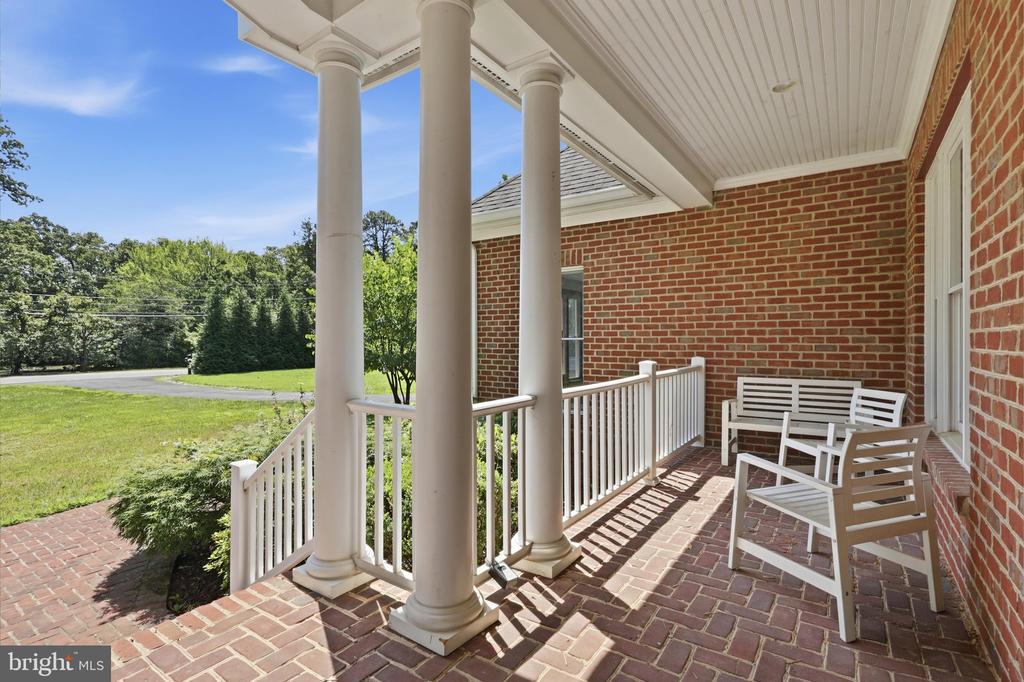
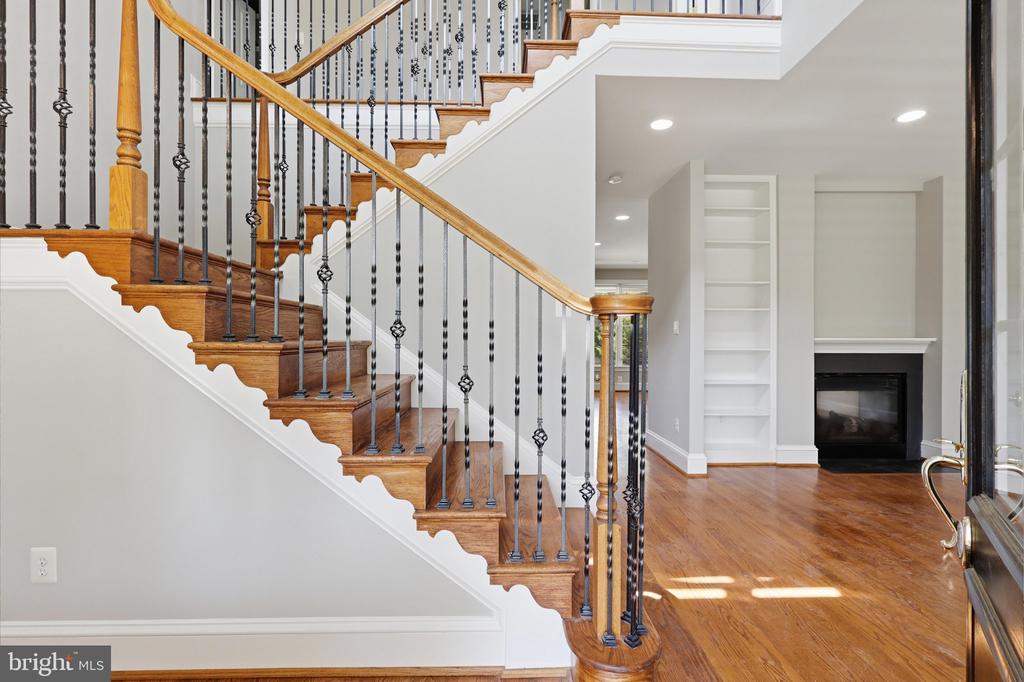
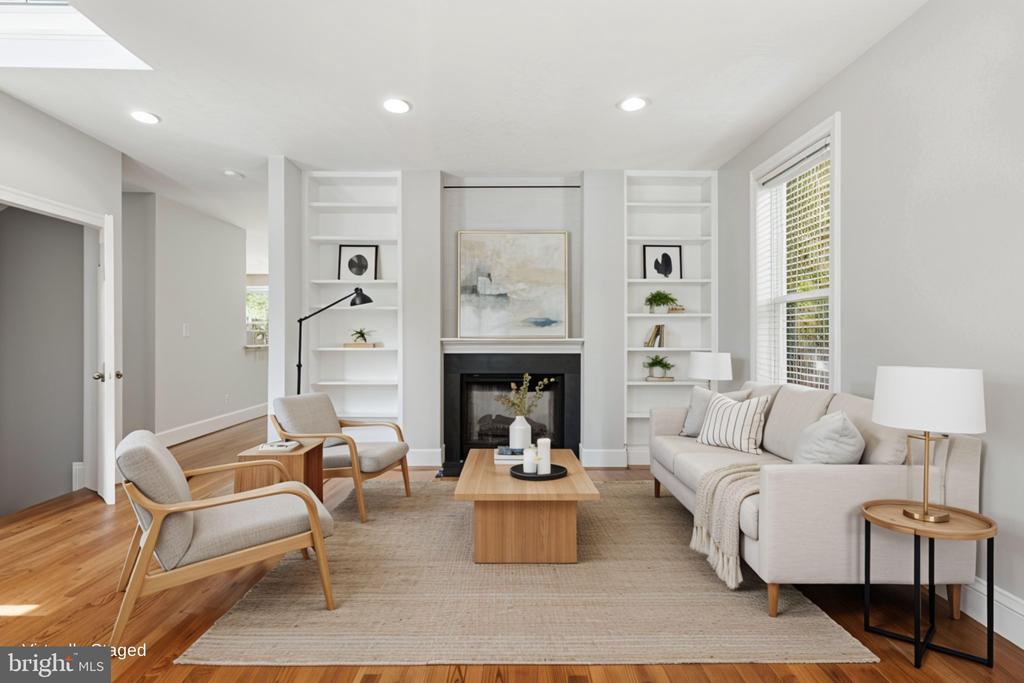
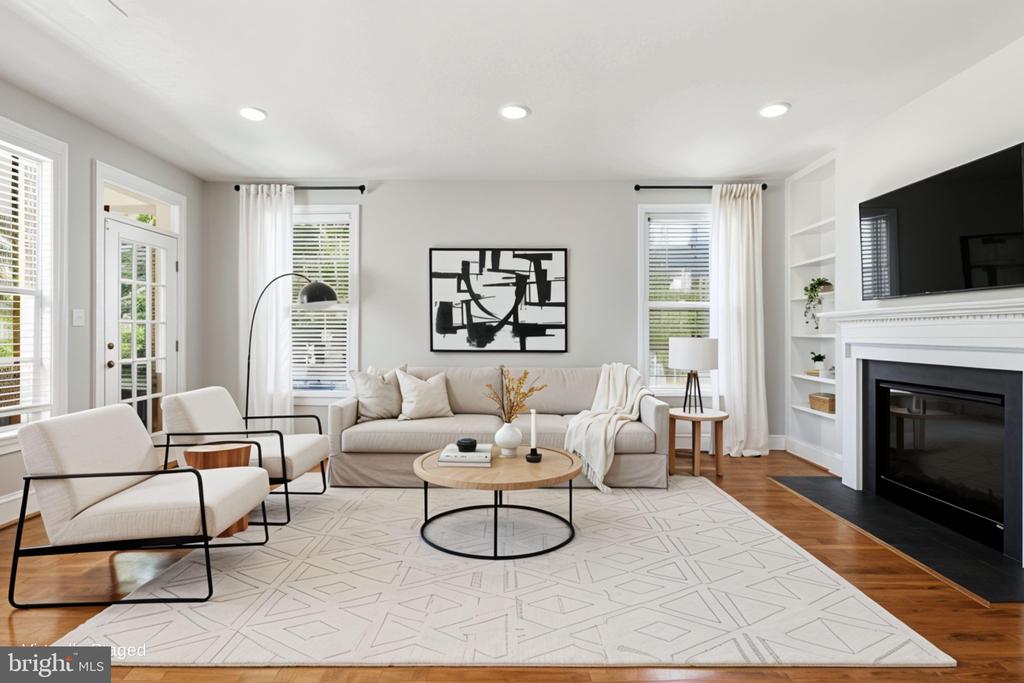
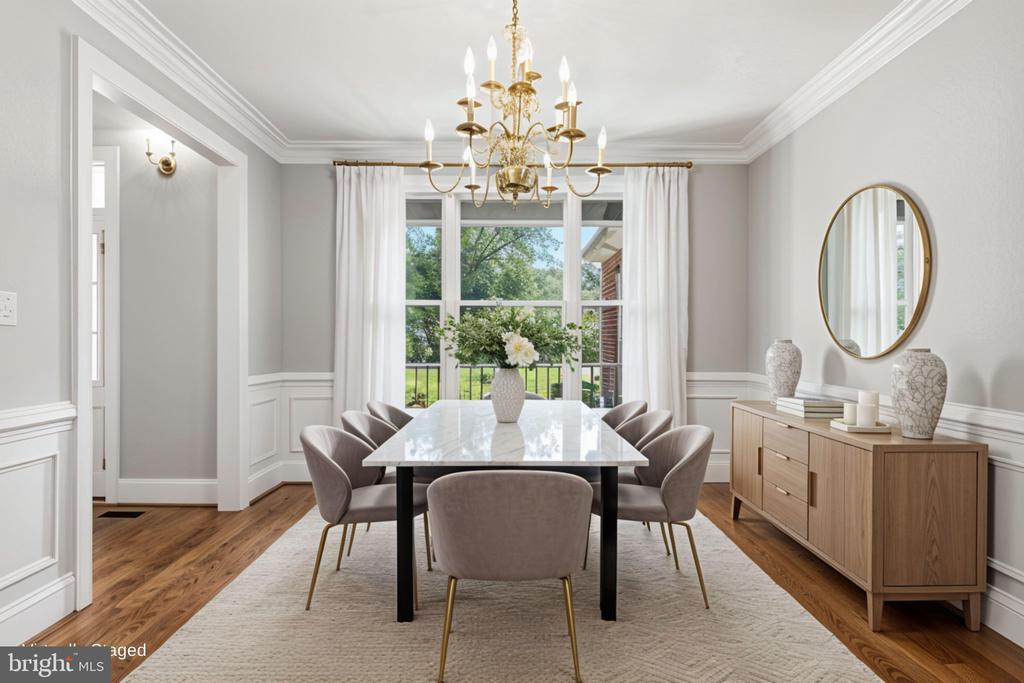
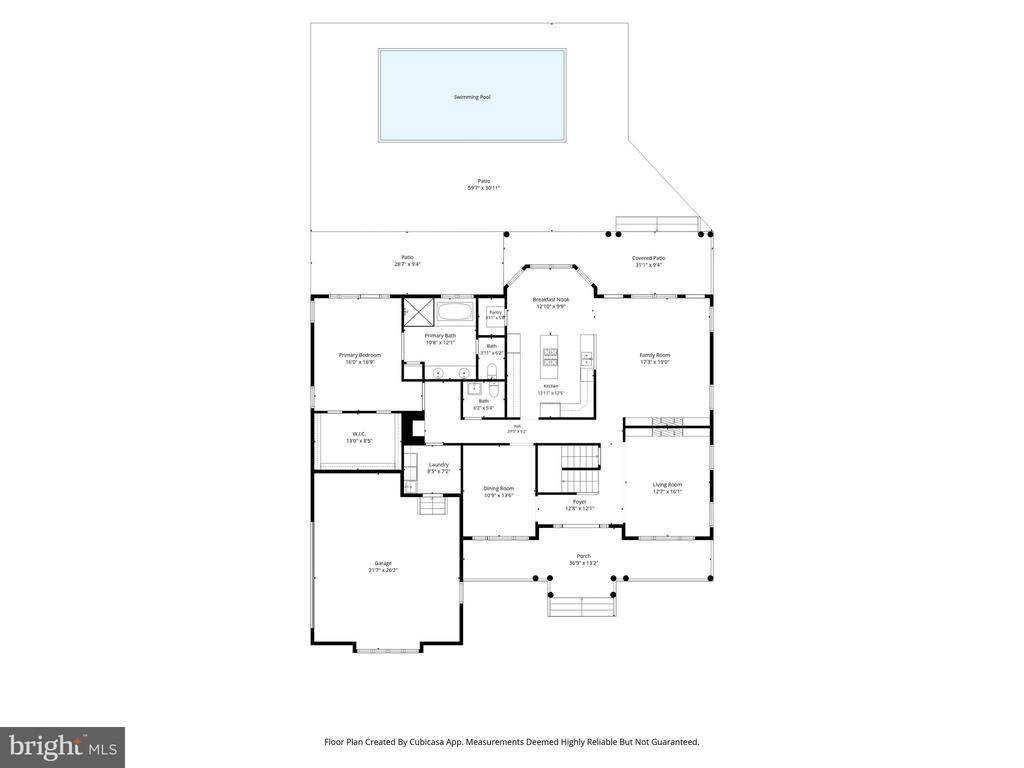
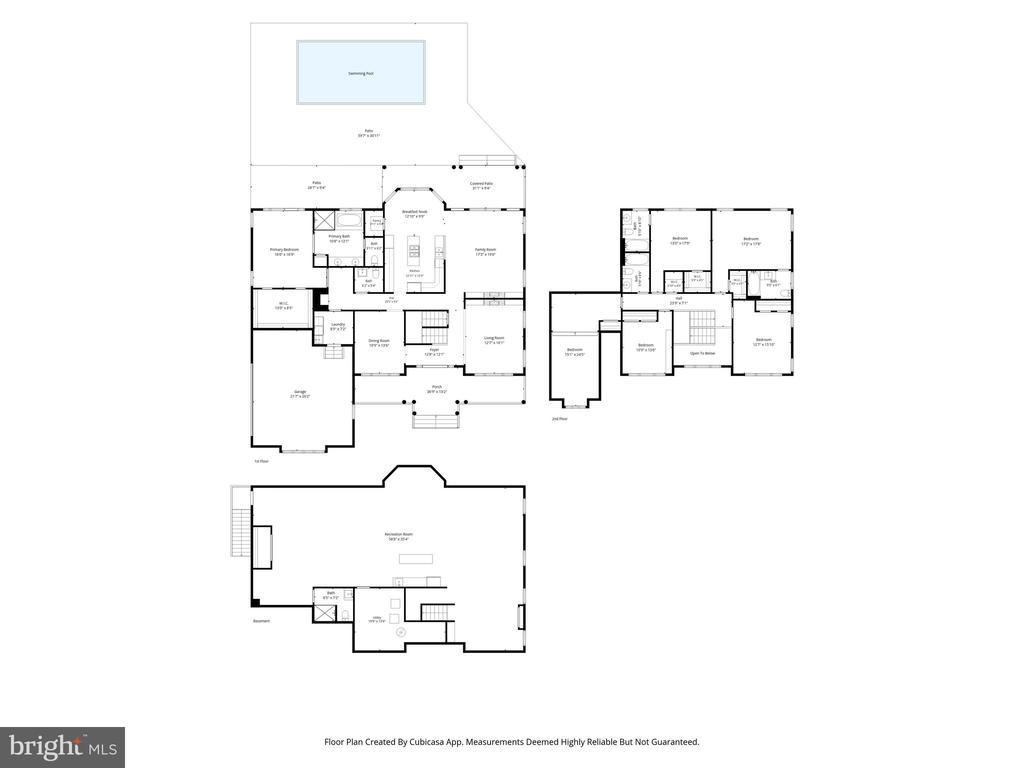
A welcoming front porch introduces the home, leading into a grand two-story foyer and beautifully designed living and dining spaces. A dual-sided fireplace connects the formal living room and family room, creating a warm and inviting atmosphere for both everyday living and entertaining.

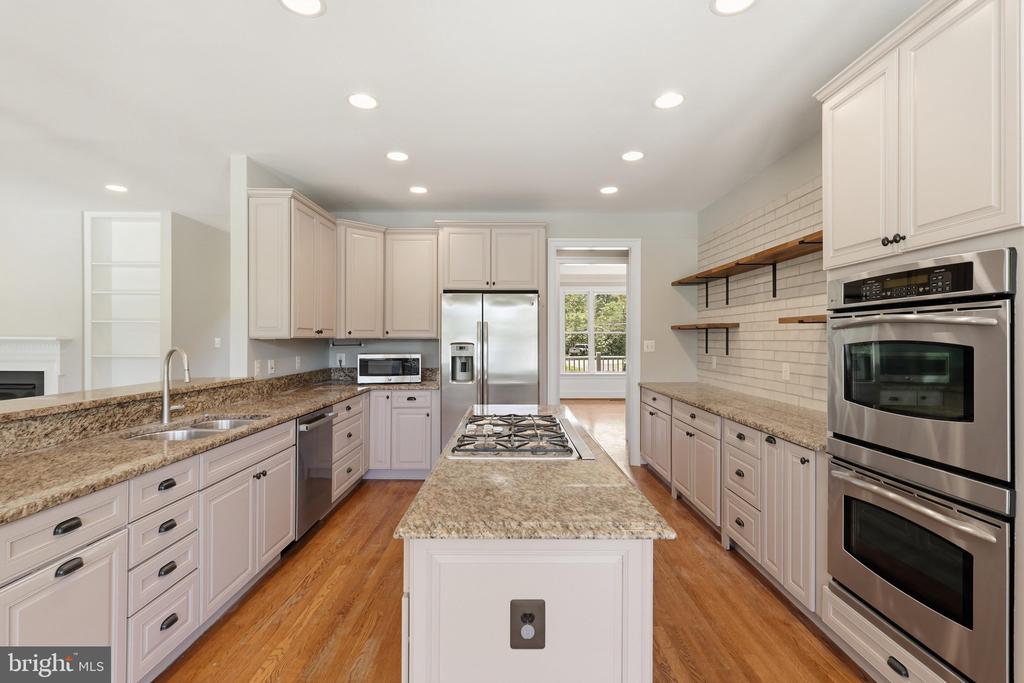
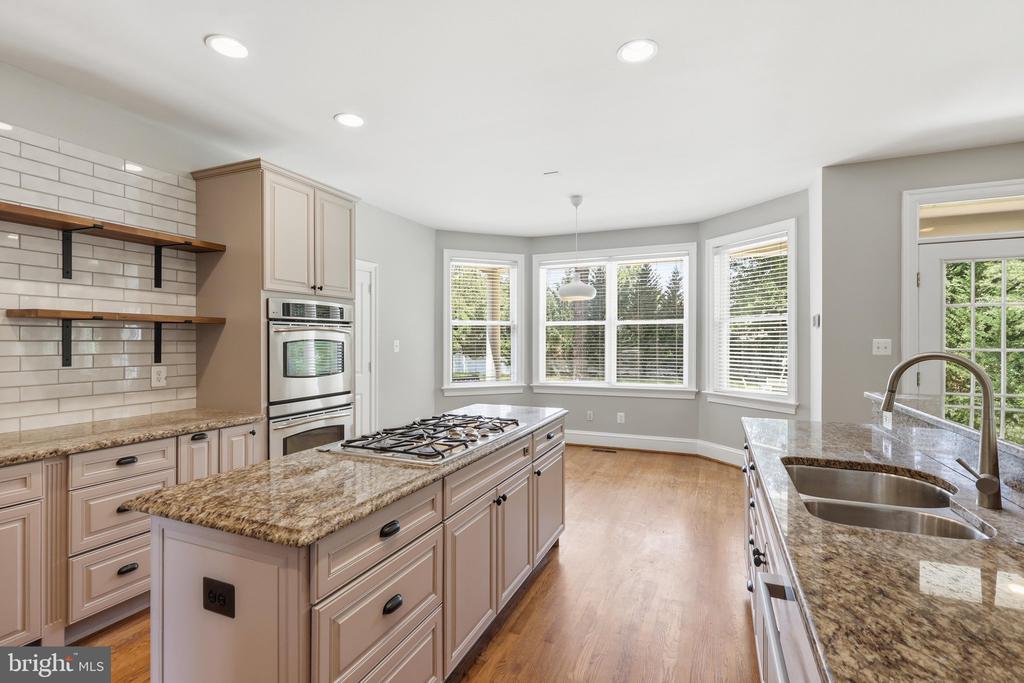
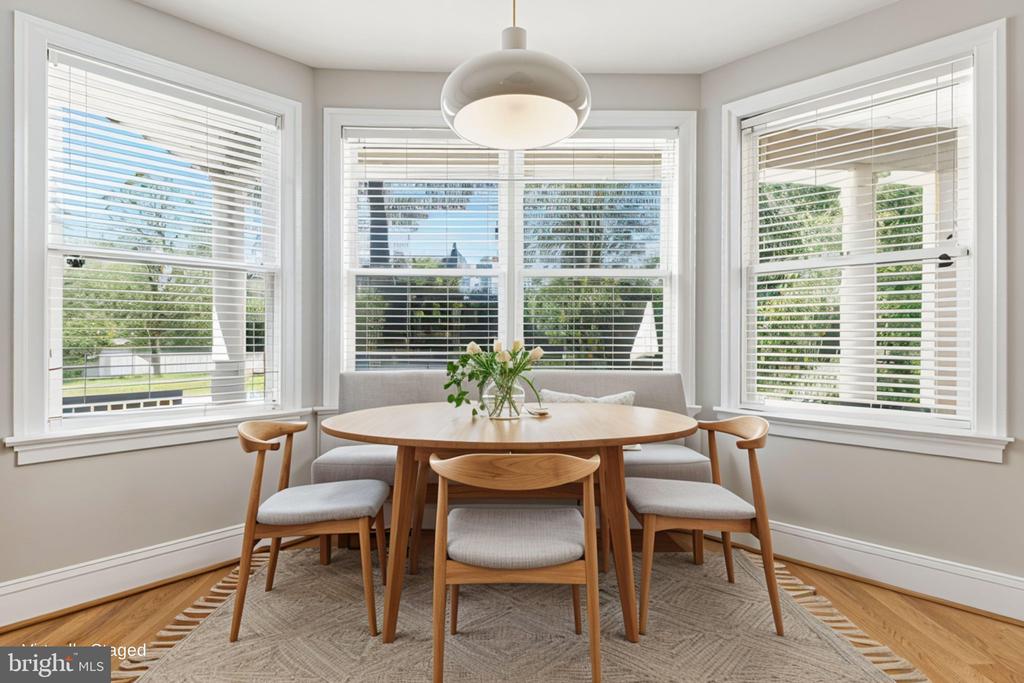
The heart of the home is the open-concept kitchen, featuring a large island, granite countertops, stainless steel appliances, double wall oven, walk-in pantry, and a sunny breakfast area overlooking the backyard.

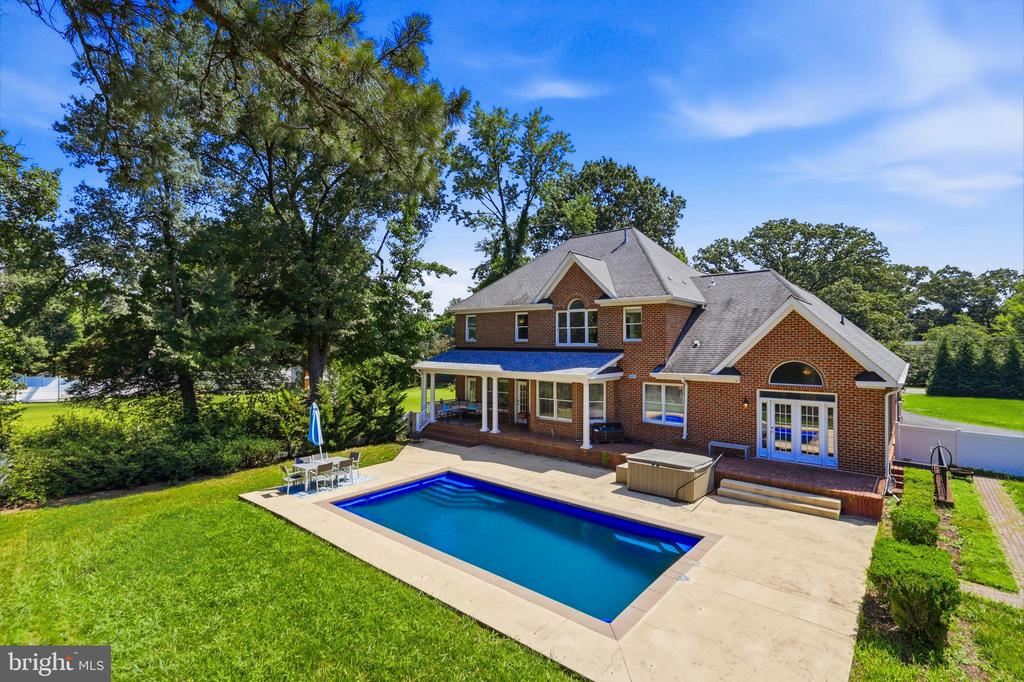
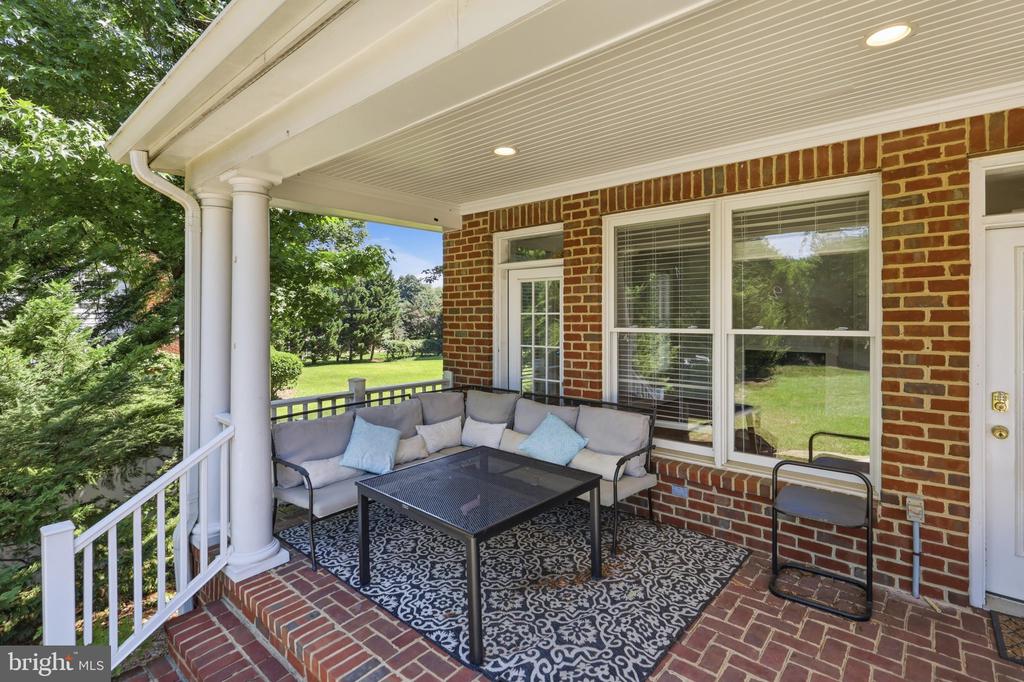
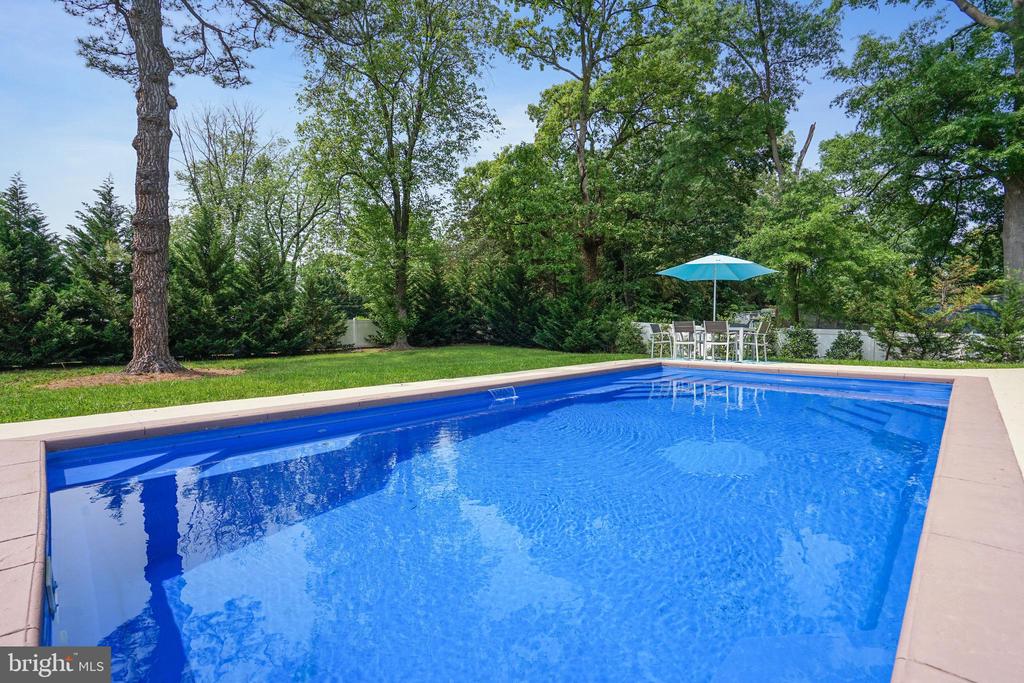
Step outside to a private outdoor oasis: an in-ground heated pool, hot tub, covered porch, and expansive fenced yard--perfect for relaxing or entertaining.

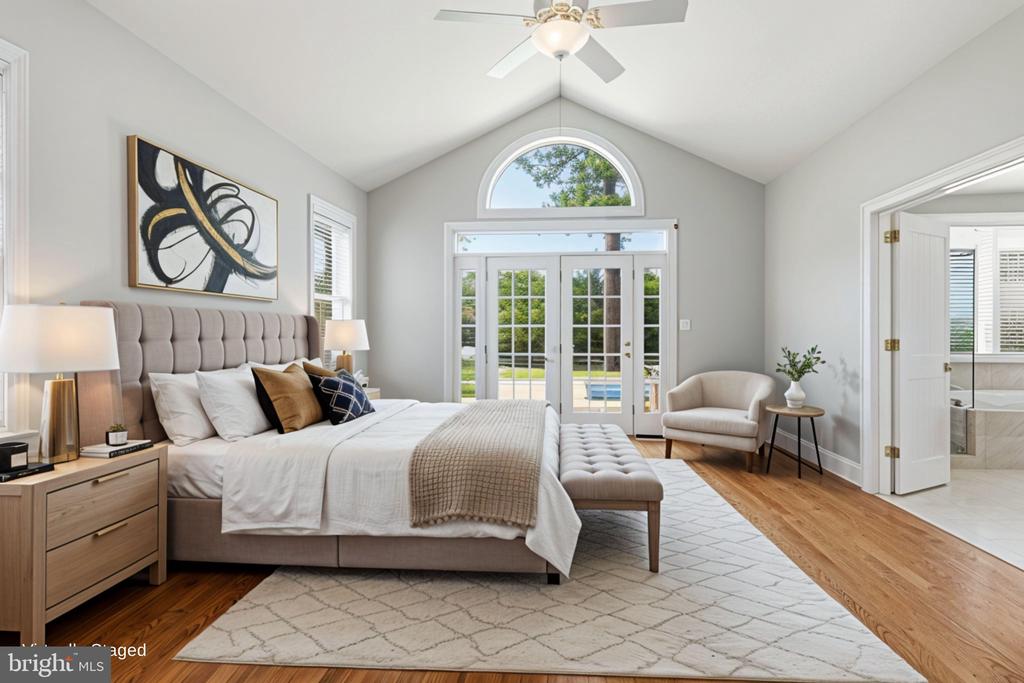
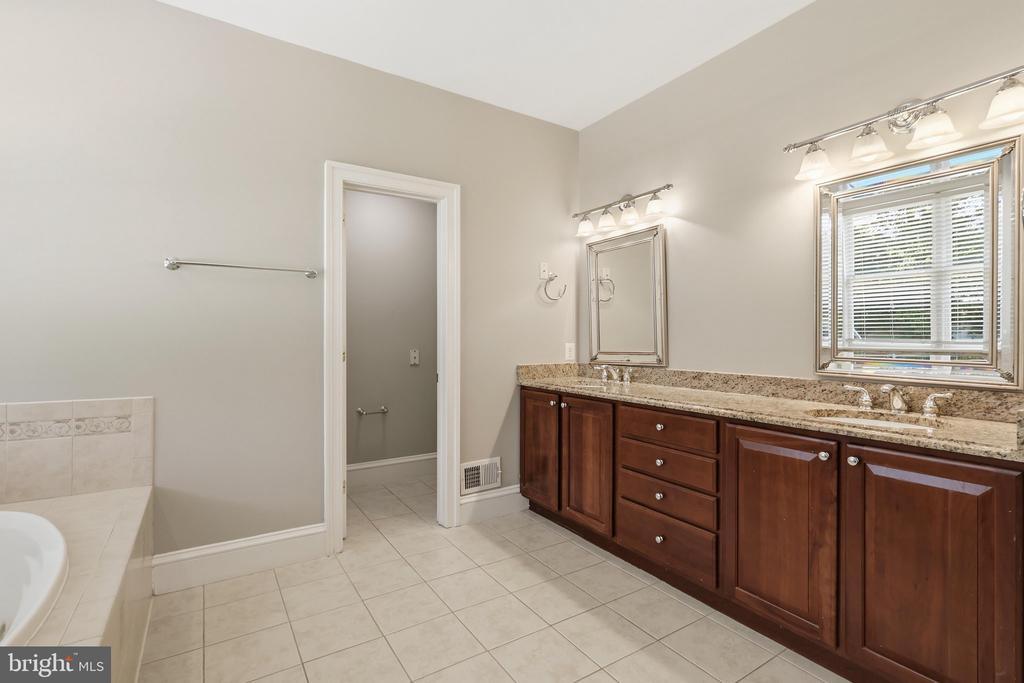
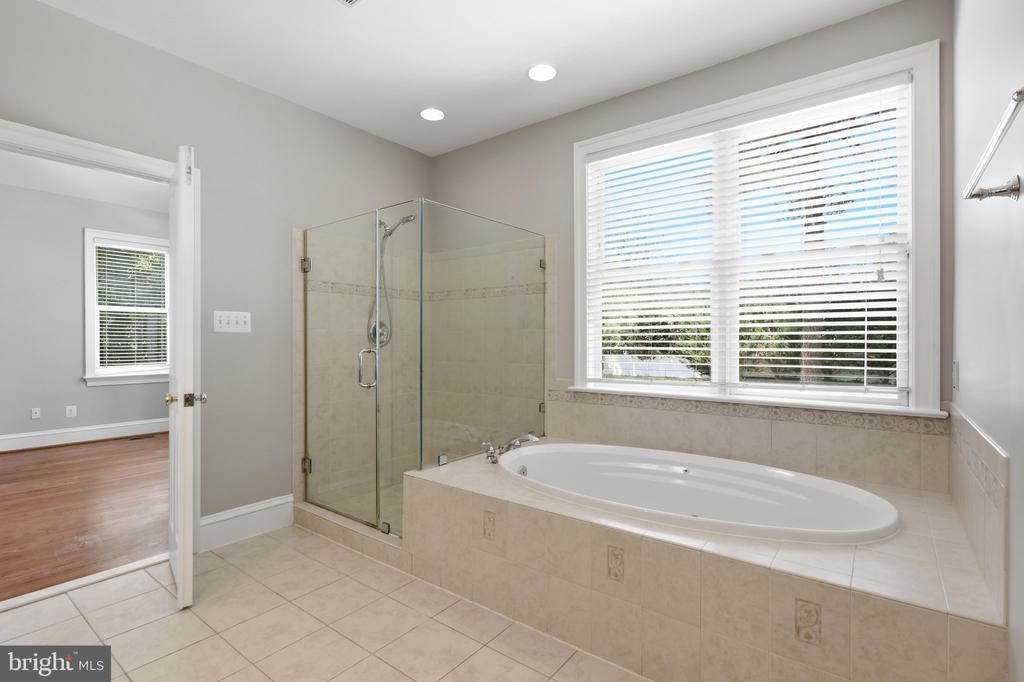
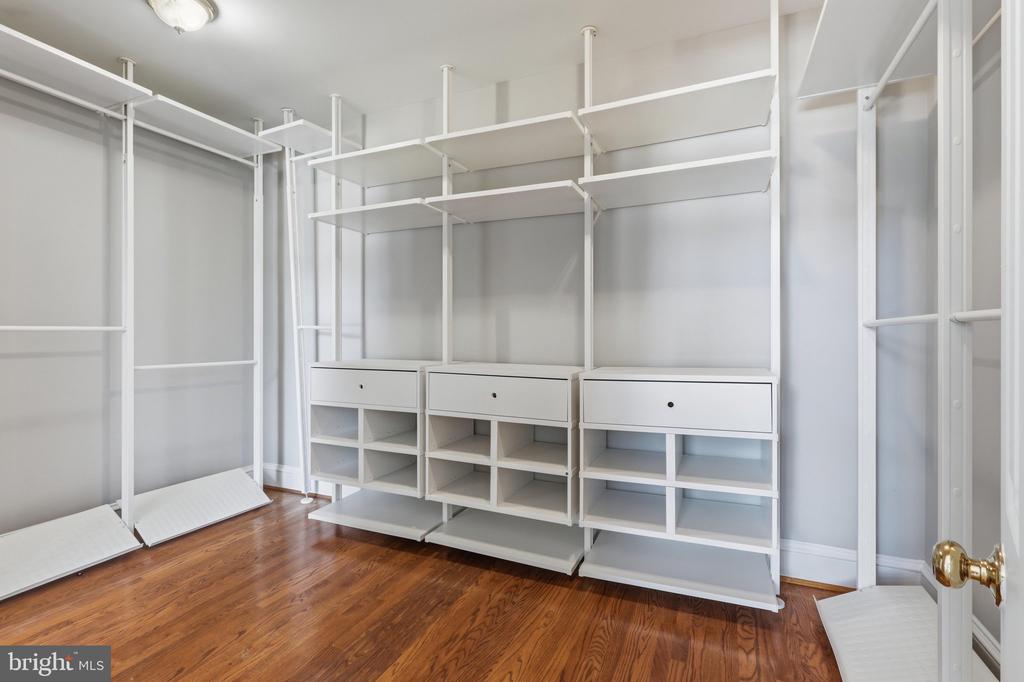
The main-level primary suite features cathedral ceilings, French doors opening to the patio, and a spa-like bath with double vanity, soaking tub, glass shower, and a custom walk-in closet.

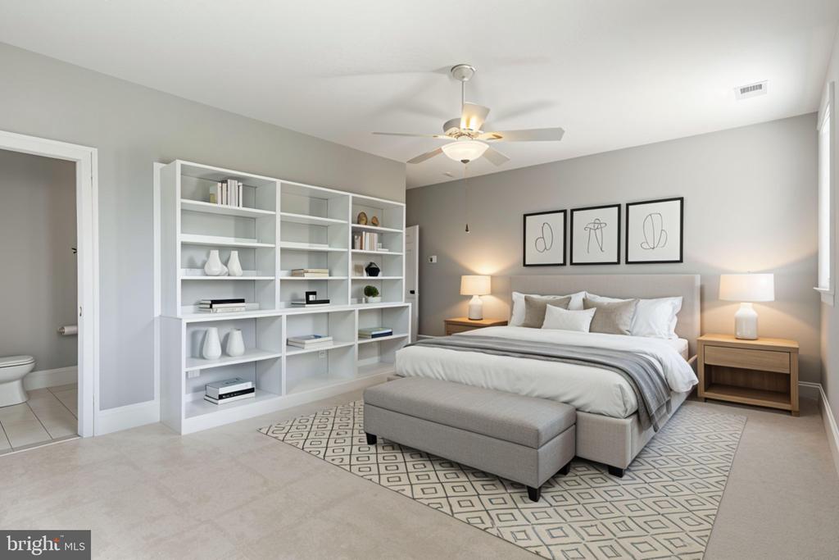
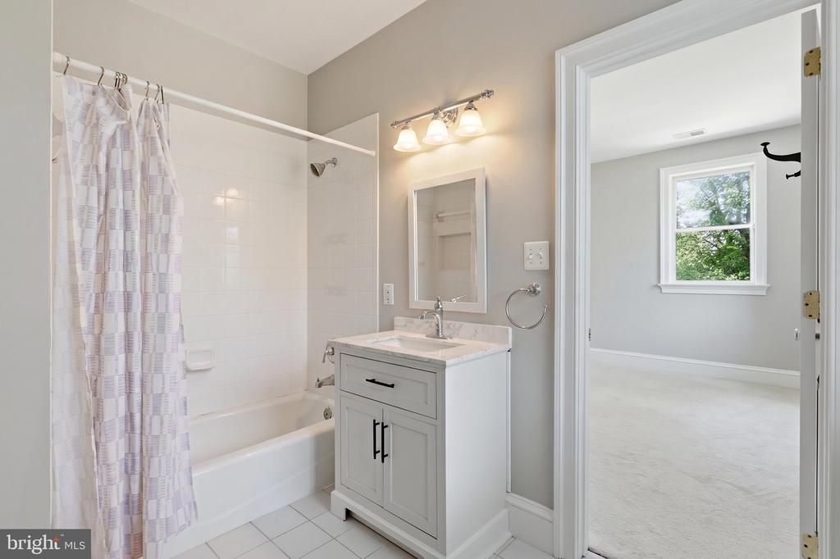
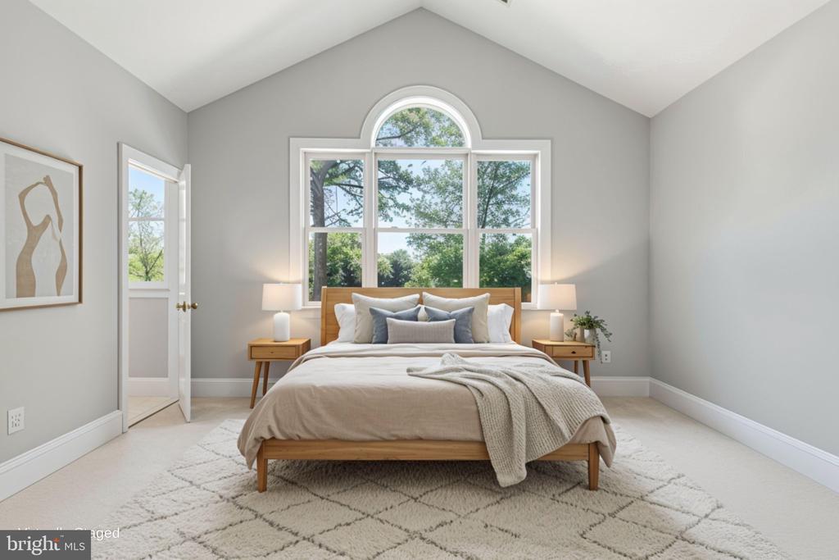
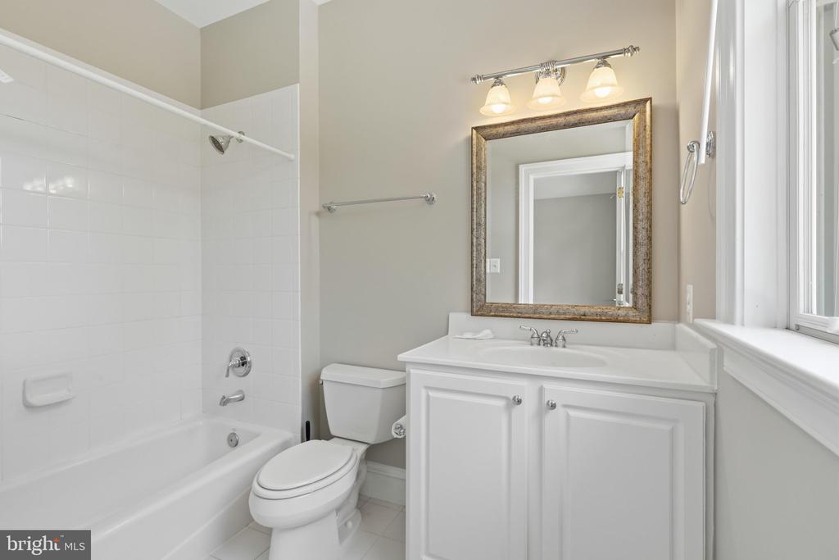
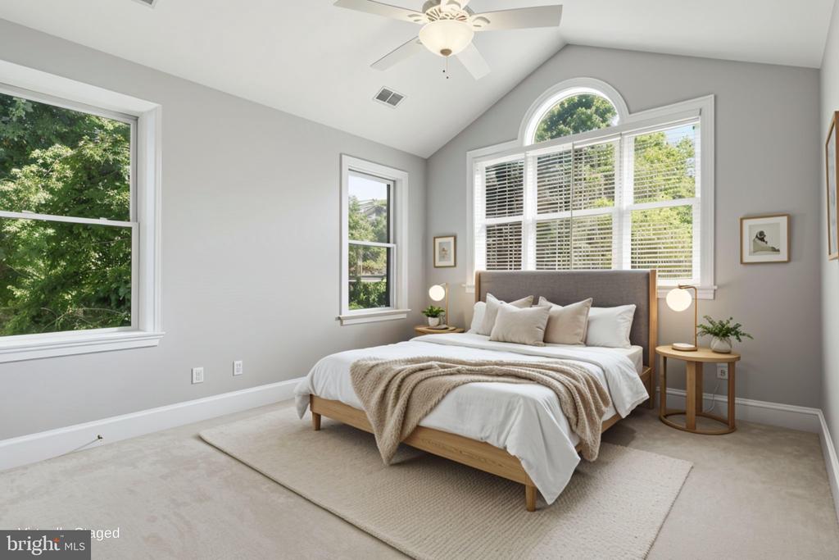
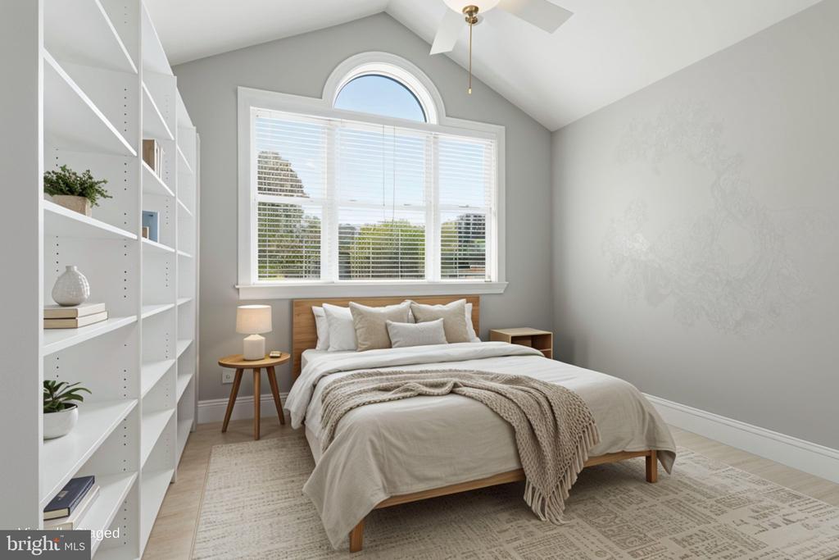
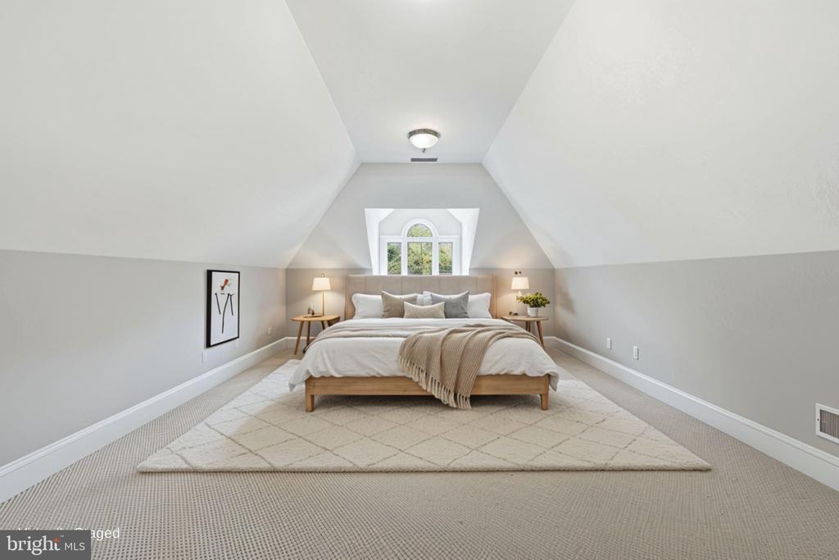
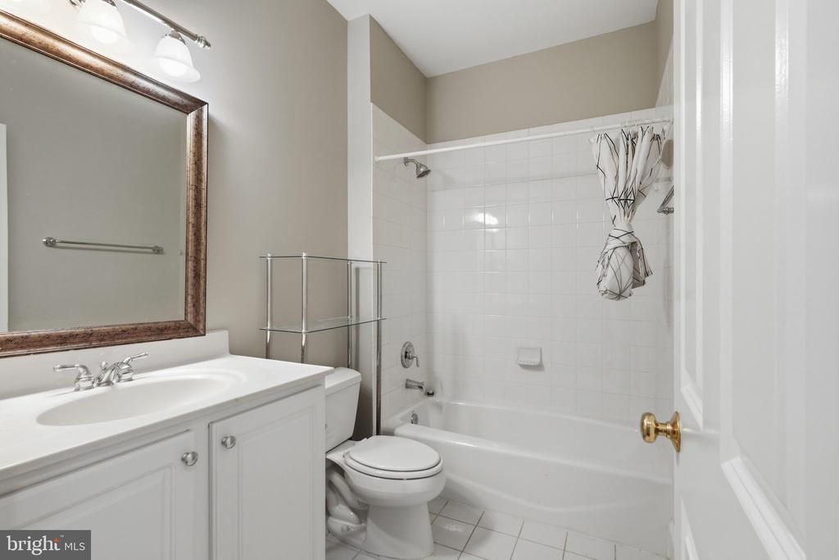
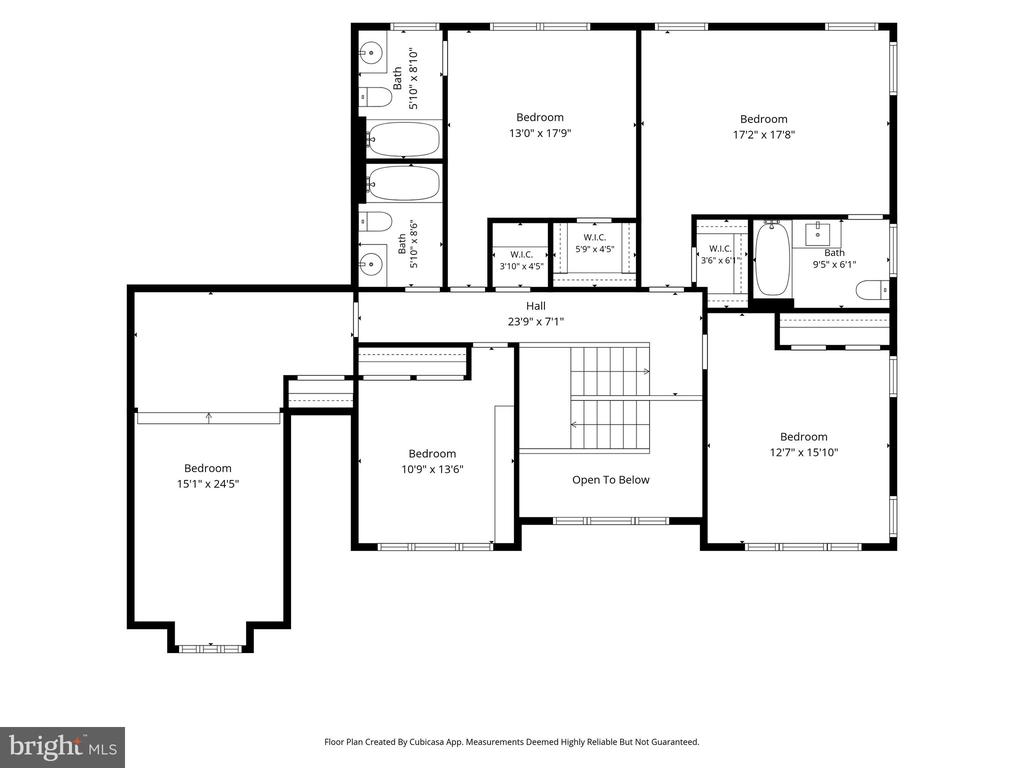
Upstairs, you'll find five spacious bedrooms, many with walk-in closets and cathedral ceilings, including two with en-suite baths, plus an additional hall bath.

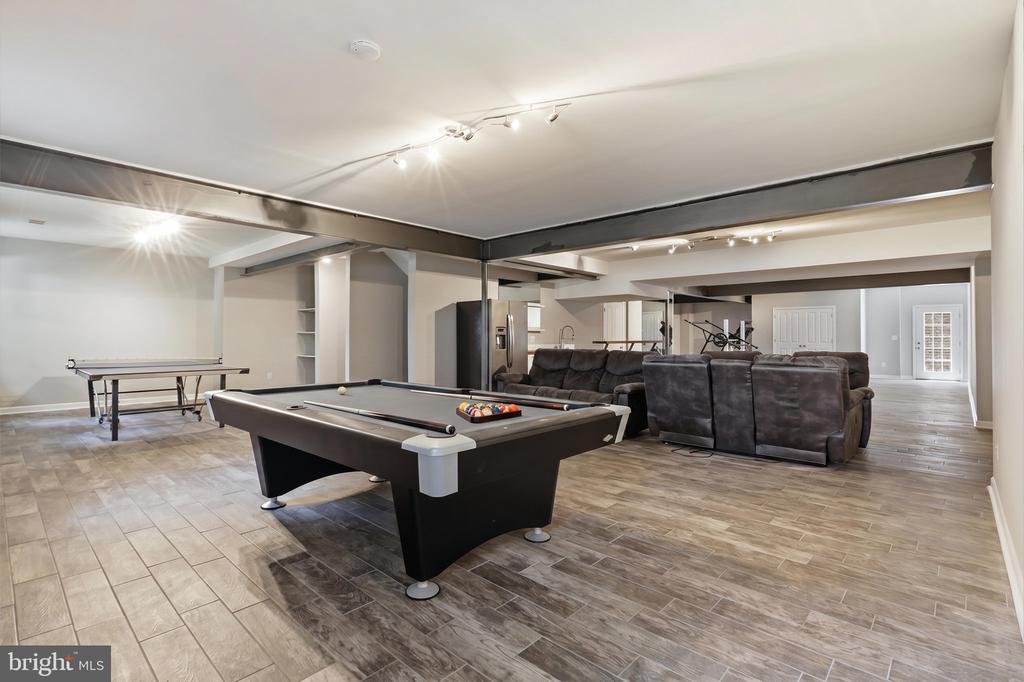
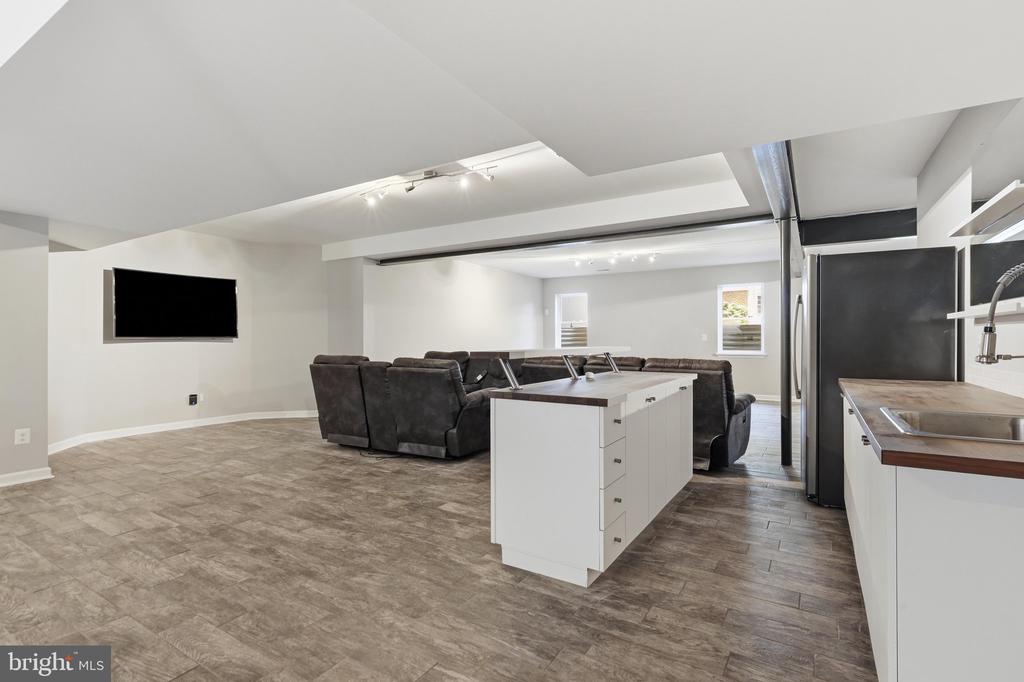
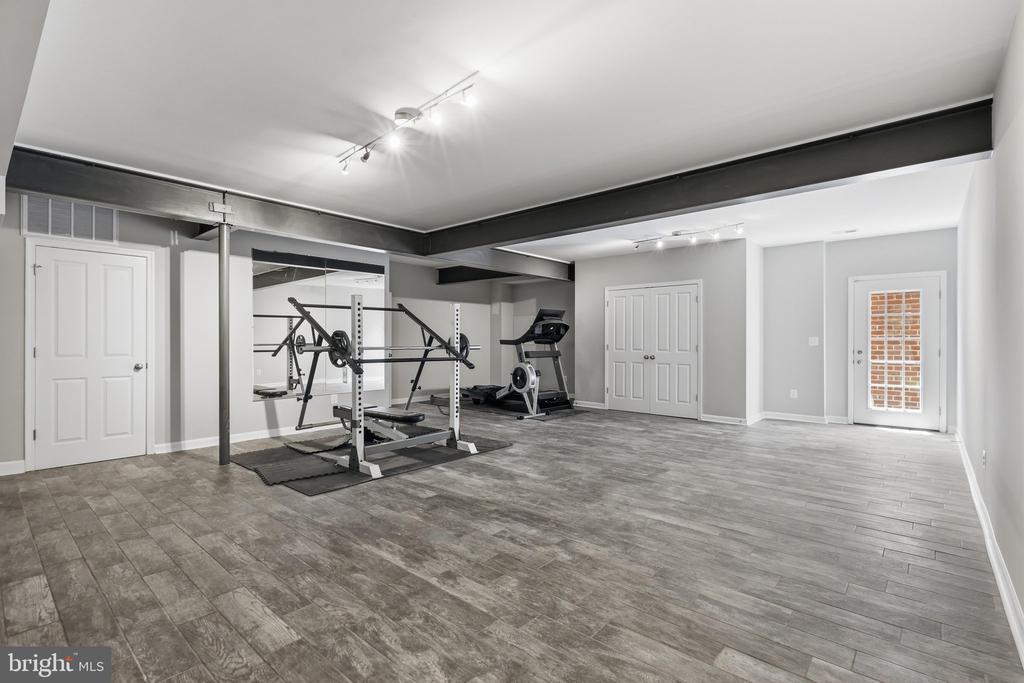
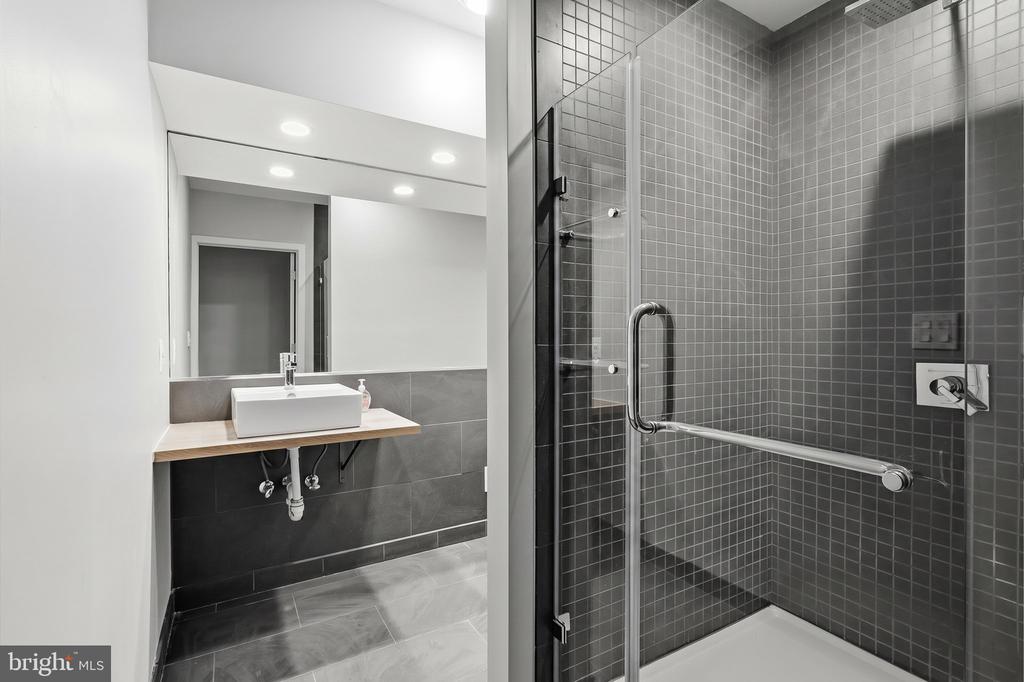
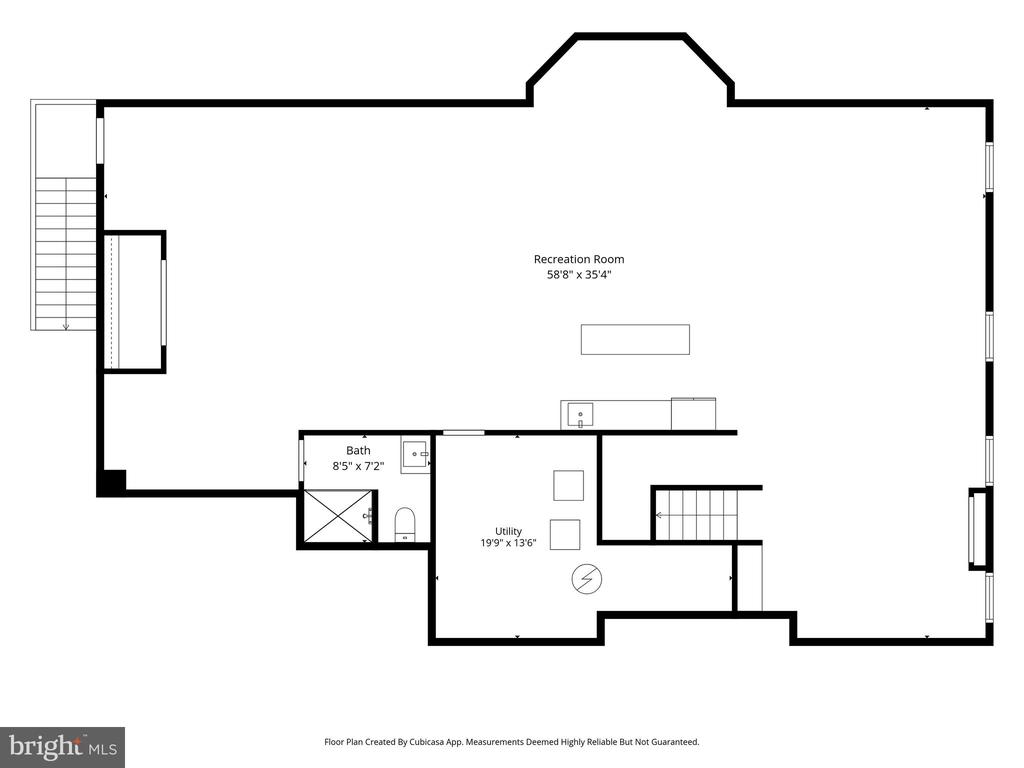
The fully finished lower level is designed for entertaining, complete with a bar area, recreation space, gym, media area, and full bath.

Filled with natural light, high ceilings, hardwood floors, and custom details throughout, this home offers the perfect blend of comfort, space, and lifestyle.

Square footage deemed reliable but not guaranteed, buyer should verify all information provided

  • For Sale
    Status
  • 6
    Bedrooms
  • 6
    Bathrooms
  • 2008
    Year Built
  • 6,784 Sq.Ft.
    Living Area

Features & Amenities

Area & Lot

  • Status: For Sale
  • Living Space: 6,784 Sq.Ft.
  • Total Area: 6,784 Sq.Ft.
  • Lot Size: 0.7 Acres
  • MLS® ID: VAFX2325450
  • Type: Residential
  • Year Built: 2008
  • Architecture Styles: Traditional, Colonial
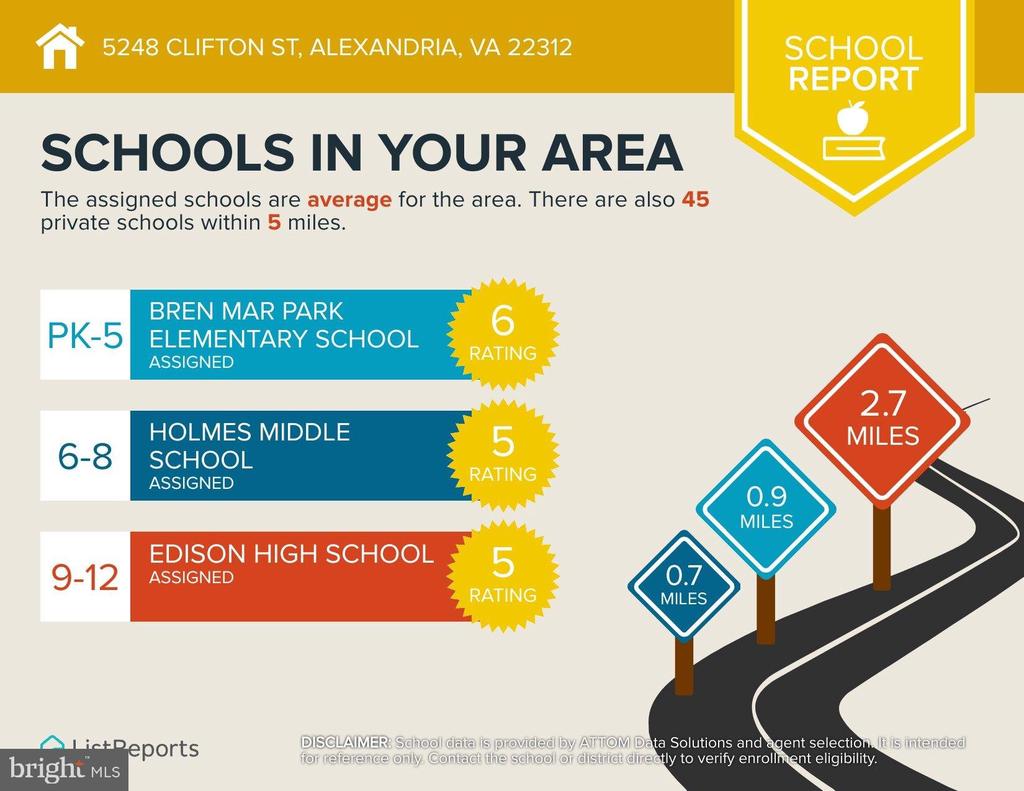
  • School District: FAIRFAX COUNTY PUBLIC SCHOOLS

Interior

  • Total Bedrooms: 6
  • Total Bathrooms: 6
  • Full Bathrooms: 5
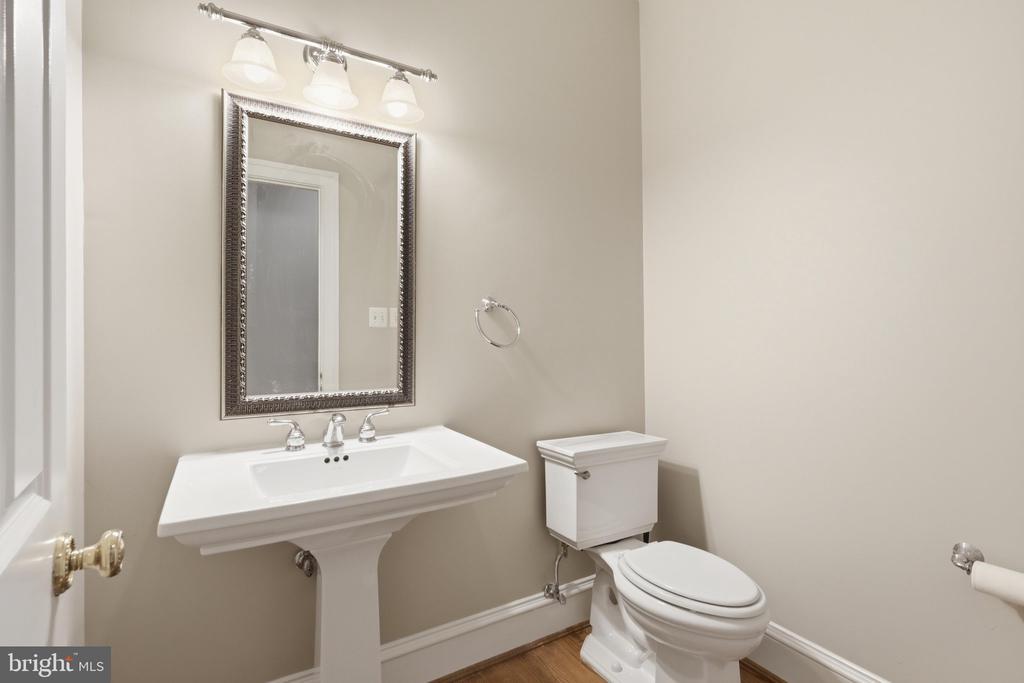
  • Half Bathrooms: 1
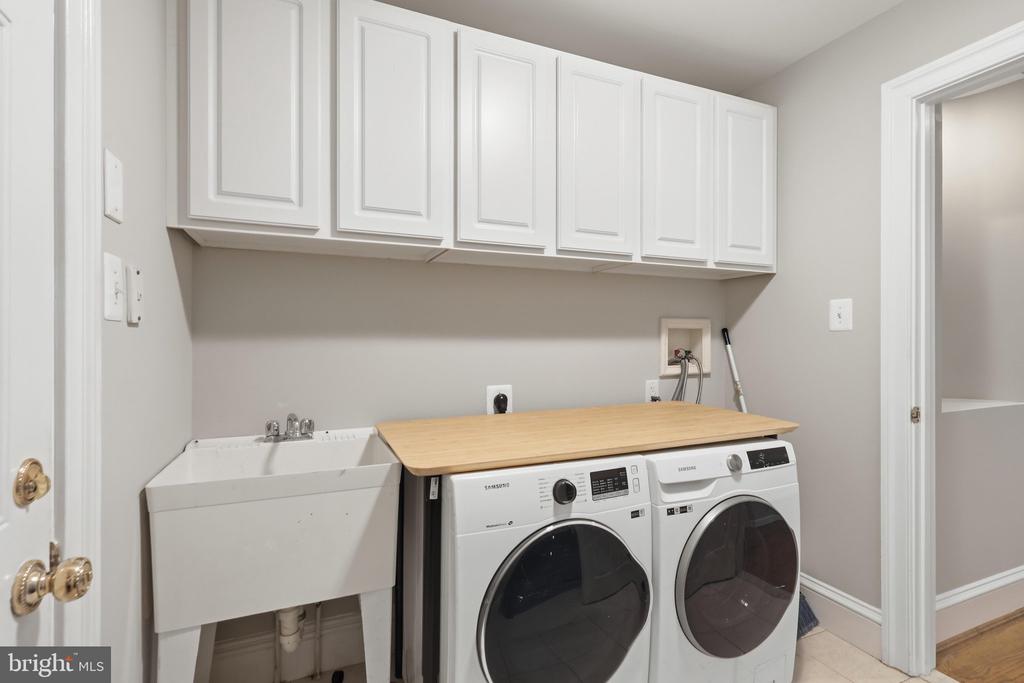
  • Laundry Room: Main Floor
  • Flooring: Carpet, Ceramic Tile, Hardwood
  • Appliances: Built-In Microwave, Cooktop, Dishwasher, Disposal, Dryer, Oven - Double, Oven/Range - Gas, Refrigerator, Stainless Steel Appliances, Washer
  • Other Interior Features: Built-Ins, Carpet, Crown Moldings, Entry Level Bedroom, Family Room Off Kitchen, Floor Plan - Open, Formal/Separate Dining Room, Kitchen - Eat-In, Kitchen - Gourmet, Pantry, Primary Bath(s), Recessed Lighting, Bathroom - Soaking Tub, Walk-in Closet(s), Wet/Dry Bar, Window Treatments, Wood Floors, Upgraded Countertops, Kitchen - Island
Exterior & Building

  • Stories: 3
  • Garage Space: 2.0
  • Water Source: Public
  • Pool: Yes - Personal
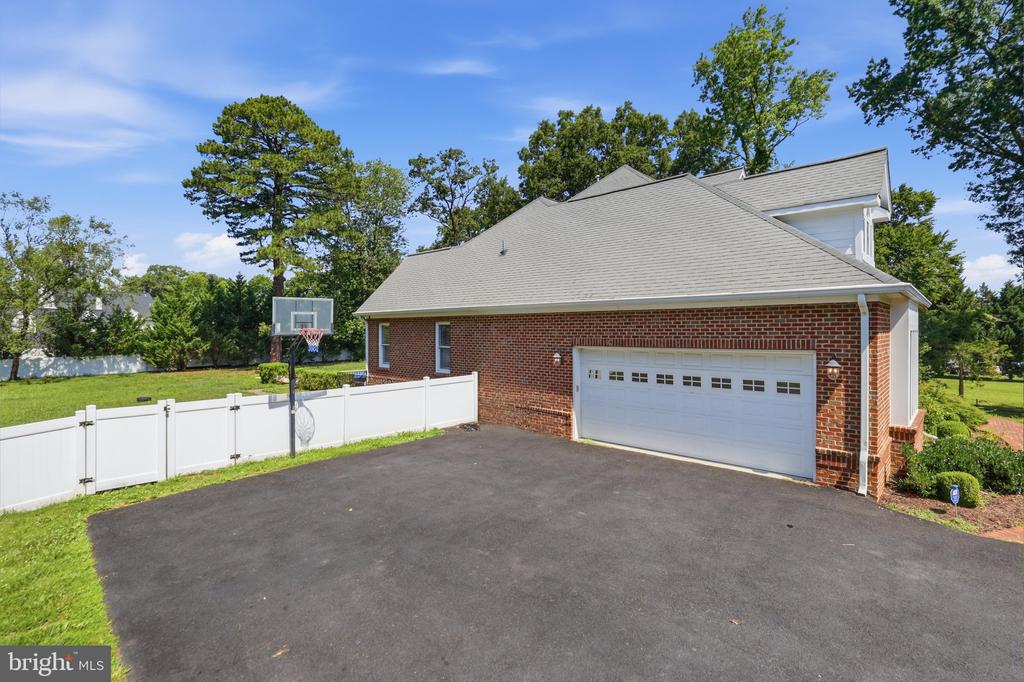
  • Parking: Attached Garage, Driveway
  • Heat Type: Heat Pump(s)
  • Air Conditioning: Central A/C
  • Sewer: Public Sewer
  • Substructure: Block
  • Disability Features: None
  • Other Exterior Features: Extensive Hardscape, Hot Tub, Sidewalks, Street Lights

Financial

  • Sales Price: $1,695,000
  • Real Estate Tax: $14,844/yr
  • Zoning: 120
View Virtual Tour

5248 CLIFTON STREET